
Join Login
1126 Bradley Square, Sparks, NV 89434 Photo

17 Photos

1126 Bradley Square
Sparks, NV 89434
$329,900
3 Beds | 1 full 1 partial Baths | 1380 sqft | 0.04 Acreage

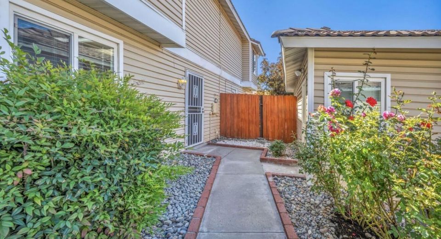
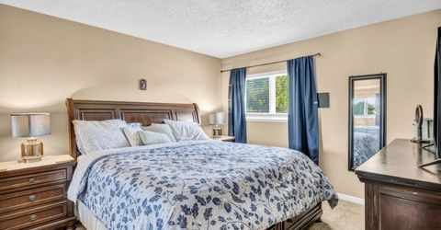
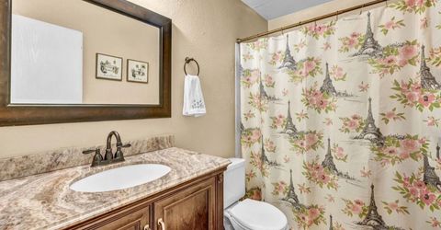
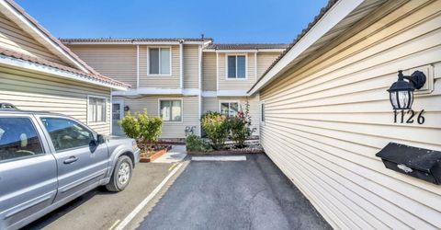
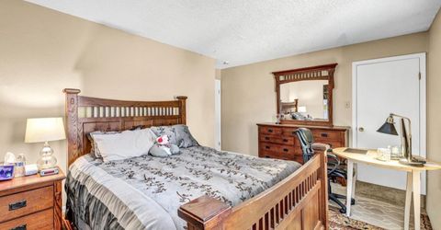
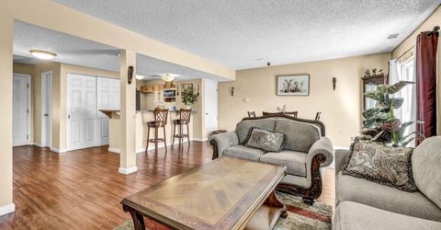
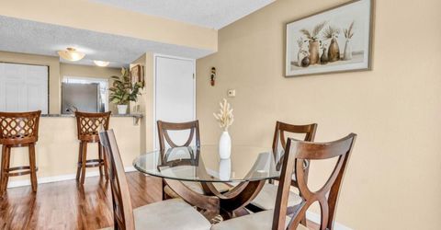
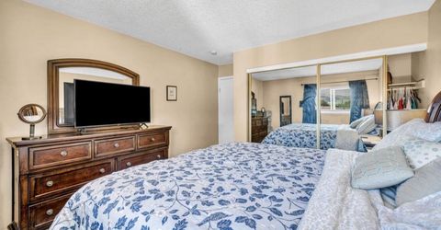
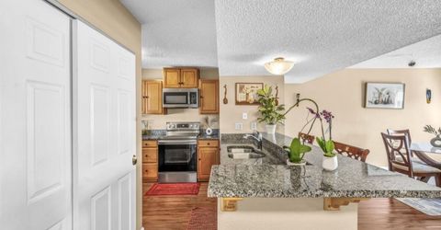
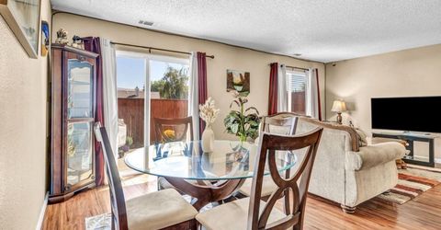
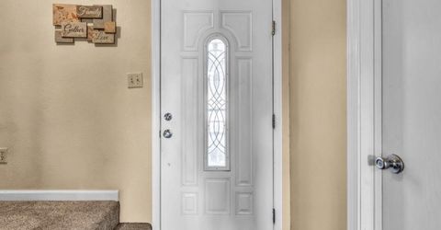
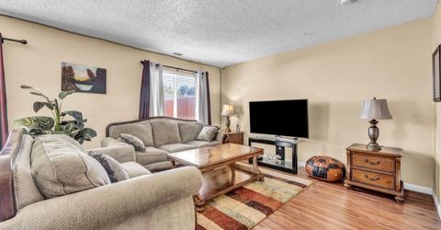
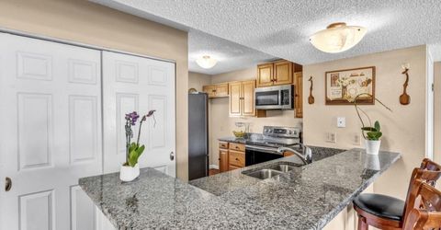
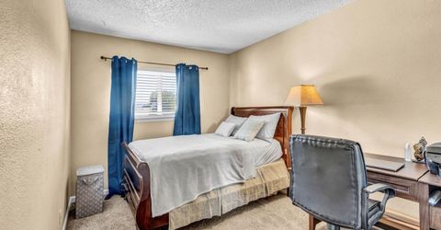
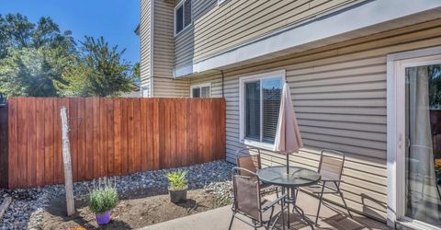
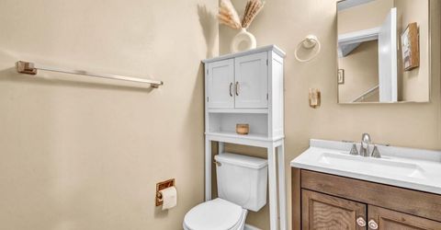
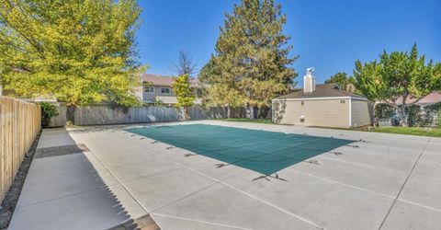
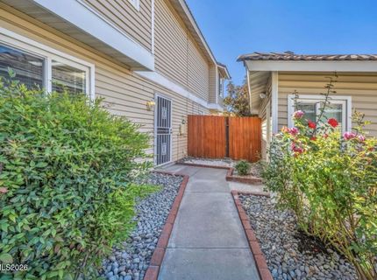
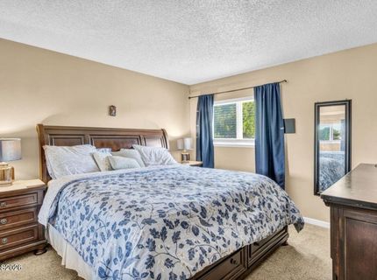
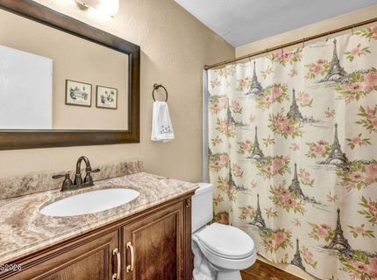
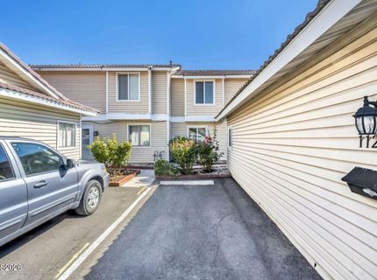
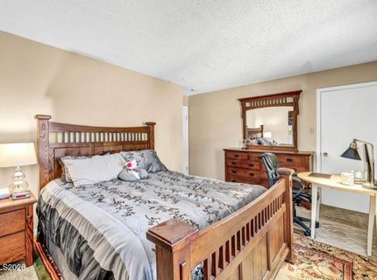
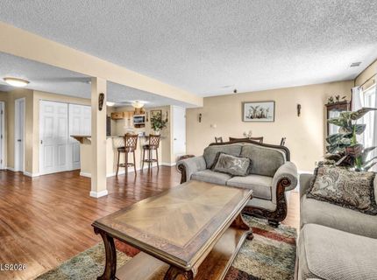
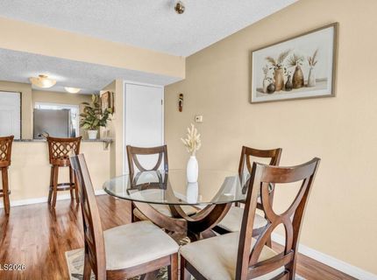
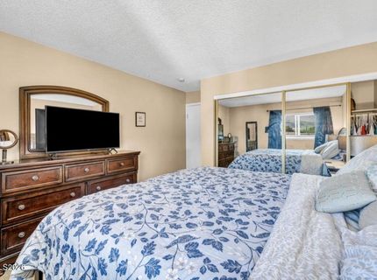
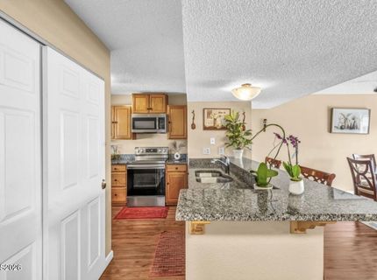
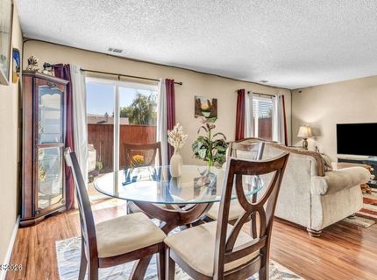
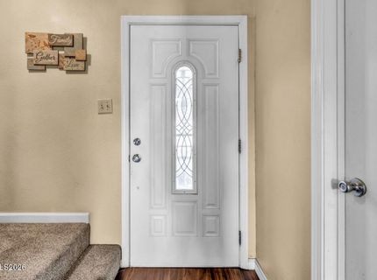
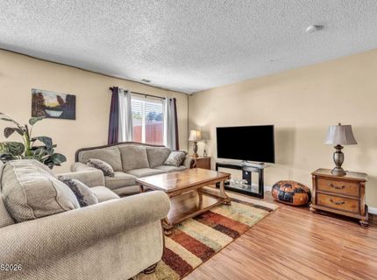
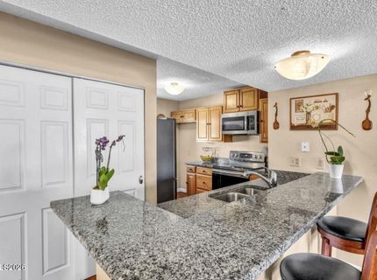
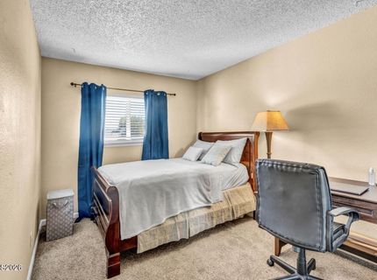
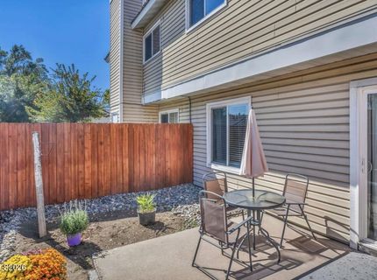
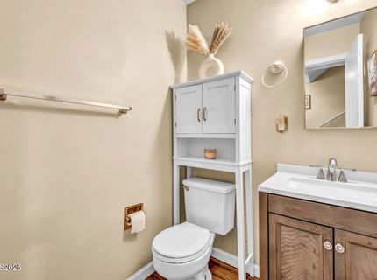
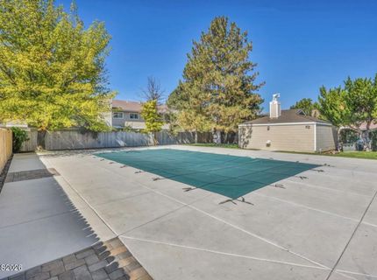
**Open House Sunday 9/27: 11am-2pm** NO SHOWING BETWEEN 10AM-4PM DAILY. Spacious 3 bedroom , 1.5 bath home in central Sparks, close to schools, shopping and everyday conveniences. Private Patio and backyard, single car garage with room for storage. This home boasts pride of ownership throughout with extensive upgrades including Central AC and furnace upgraded in 2020, fridge, range and all windows upgraded in 2019, microwave 2025, flooring, paint, cabinets, bathtub, carpet and bathroom vanities and doors upgraded n 2017. Community amenities include a pool and beautifully maintained grounds. Buyer to verify HOA information.

Listed By / Presented By

Listed By

Agency Name: eXp Realty
Agent Name: Kristina Gelbman
Agency Phone: 888-788-5494
Agent Phone: 916-626-0865

agent picture

Presented By

Agent Name: Pamela Moore
Agent Phone: 775.544.3093
Agency Title: Chase International Real Estate

IDX logo

Property Details

Property Type: Residential - Condominium
Cooling: Central Air
Fenced: Yes
Garage: 1
Heating: Forced Air, Natural Gas
Lot Size: 0.04 Acres
Roof Type: Tile, Pitched
Stories: 2.0
Taxes: $927
Year Built: 1979
MLS ID: 260012426

Feature Descriptions

Additional Rooms: None
City Limits: Yes
Construction Type: Site/Stick-Built
Cooling Y/N: Yes
Dining: Living Room Combination
Exterior: Metal Siding
Family Room: Dining Room Combination
Fencing: Back Yard
Flooring: Carpet, Concrete, Luxury Vinyl
Foundation: Slab
Heating Y/N: Yes
HOA Amenities: Landscaping, Management, Pool, Storage, Parking
HOA Fee: $245/MonthlyAppliances:
HOA Y/N: Yes
Kitchen: Breakfast Bar, Built-In Dishwasher, Built-In Microwave, Built-In Single Oven, Disposal, Electric Cooktop, ENERGY STAR Qualified Appliances, Pantry
Laundry Features: In Hall, Washer Hookup, Laundry Closet, Cabinets, Gas Dryer Hookup
Living Room: Family Room Combination
Lot Features: Landscaped, Level
Master Bedroom: None
OtherStructures: None
Parcel #: 036-380-66
Parking: Detached, Garage, Garage Door Opener, Parking Pad, Additional Parking, Garage Door Opener Controls
Patio/Porch: Patio, Uncovered, Porch
Pool Features: Fenced, In Ground, Outdoor Pool
Road Frontage: Other
Road Responsibility: Public Maintained Road
Security Features: Smoke Detector(s)
Sewer: Public Sewer
Special View Info: City, Mountain(s), Trees/Woods
Sprinklers: None
SQFT Living: 1380
Swimming Pool: Yes
Utilities: Cable Available, Electricity Available, Electricity Connected, Natural Gas Available, Natural Gas Connected, Phone Connected, Sewer Available, Sewer Connected, Water Available, Internet Available
Water: Public
Water Rights Y/N: No
Window Features: Blinds, Drapes, Double Pane Windows, Storm Window(s), Window Coverings, Rods

Amenities

Breakfast Bar
Pantry

Schools

High School: Reed
Middle School: Mendive
Elementary School: Juniper

Neighborhood Map

Driving Directions

Demographics

Estimate My Payments

  • Estimated Payment
    $907.69
  • Principal & Interest
    $734.21
  • Property Tax
    $77.25
  • Homeowner's Insurance
    $96.22
(Payments are an estimate and may vary by lender)

Mortgage Calculator

Change Payment Information

%
years/fixed
yearly
yearly (est.)
Contact Photo

We're Here to Help

Connect with our team of knowlegable local agents to guide your next move with style and grace.

Login to My Homefinder