
Join Login
1291 Rayburn Drive, Reno, NV 89503 Photo

49 Photos

1291 Rayburn Drive
Reno, NV 89503
$390,000
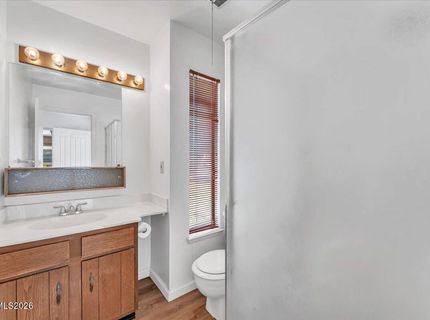
3 Beds | 2 full Baths | 1314 sqft | 0.04 Acreage

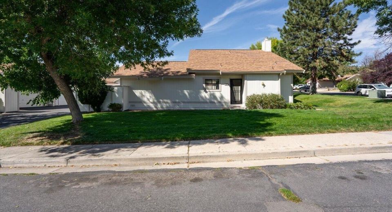
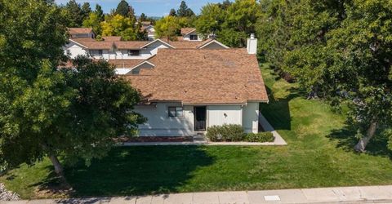
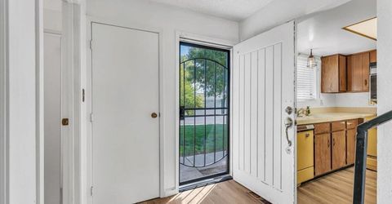
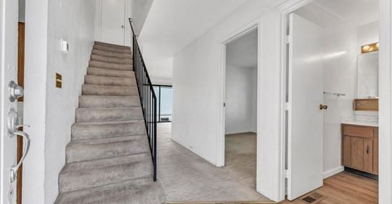
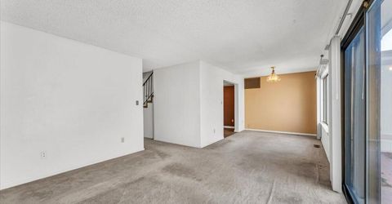
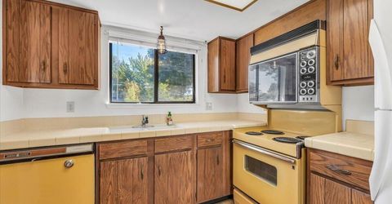
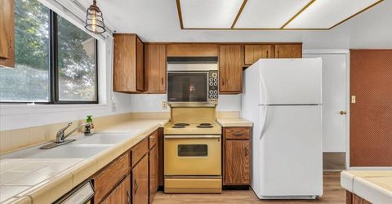
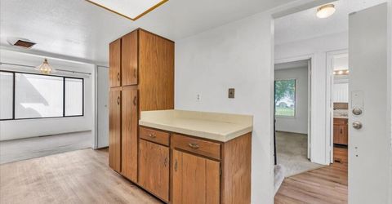
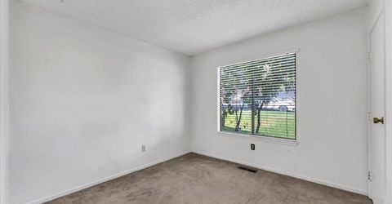
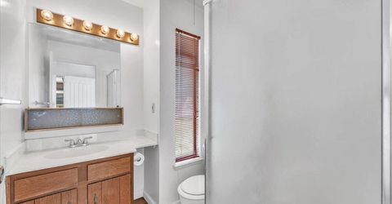
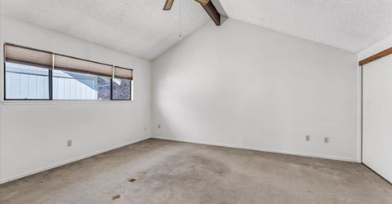
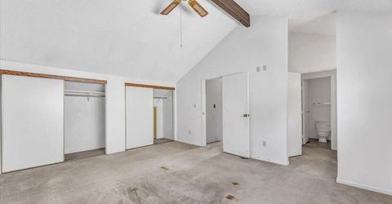
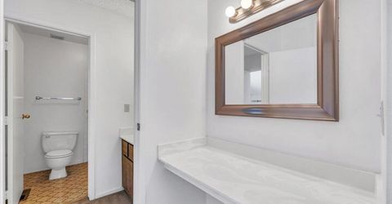
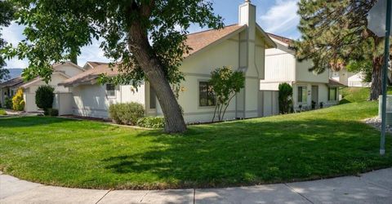
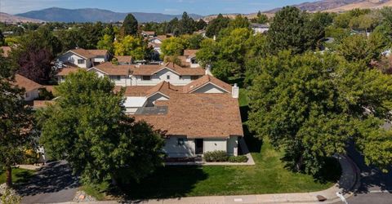
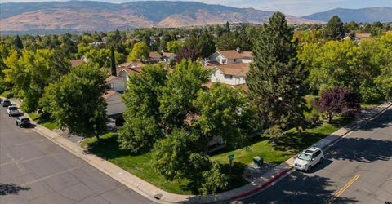
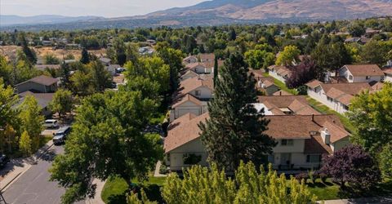
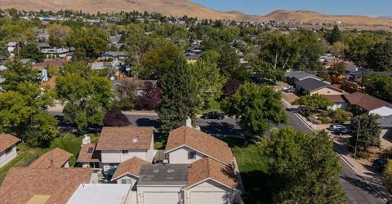
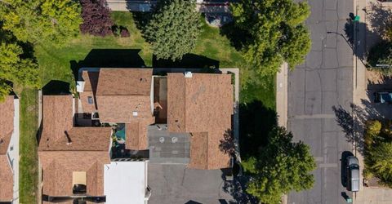
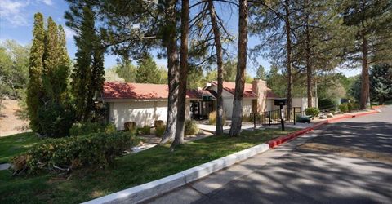
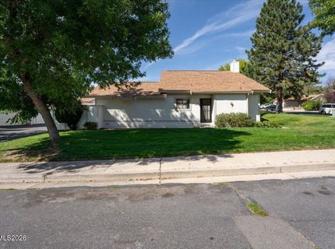
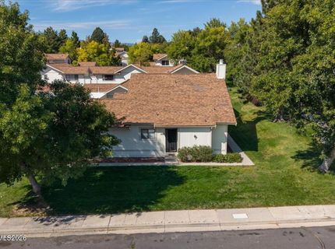
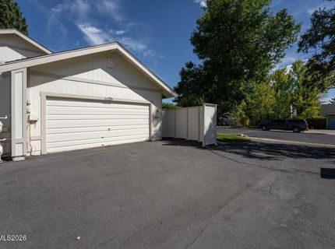
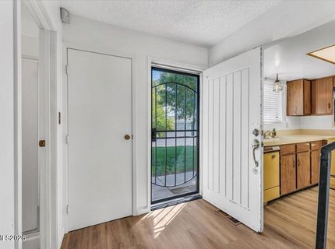
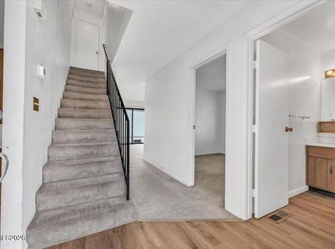
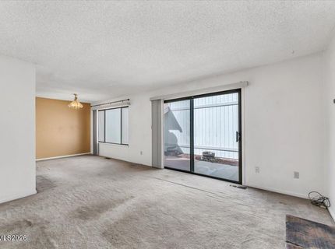
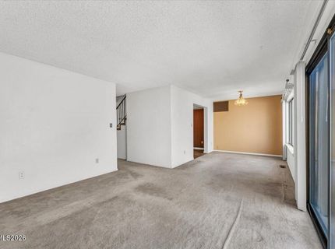
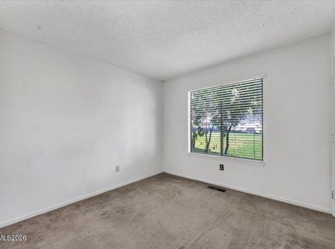
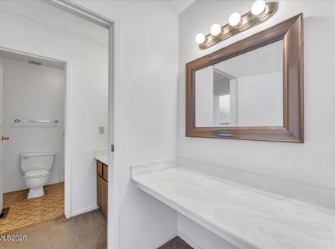
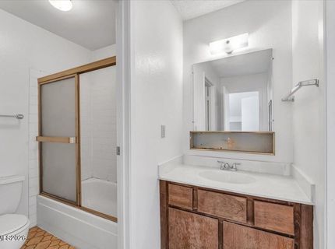
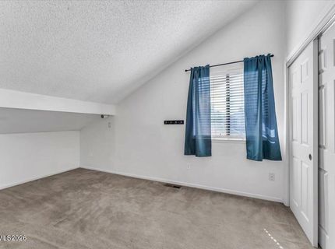
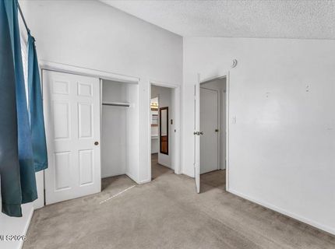
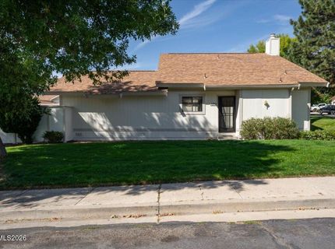
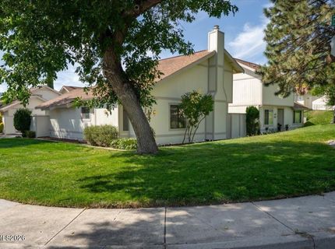
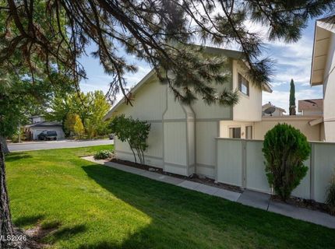
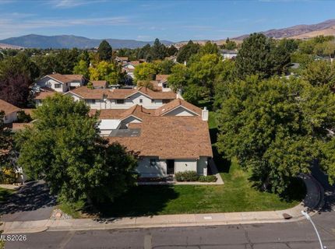
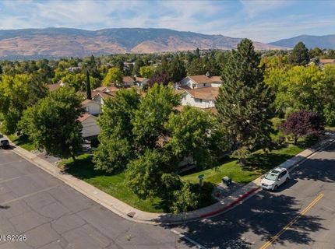
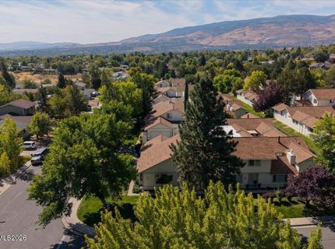
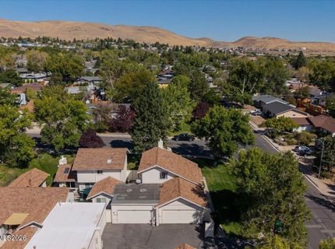
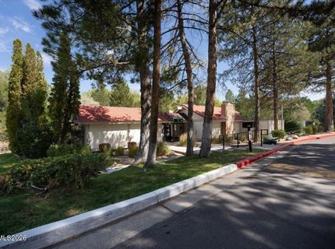
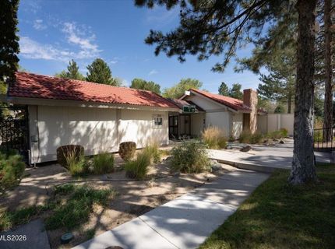
Discover the potential of 1291 Rayburn Dr in Reno! Located in the desirable 89503 area, this property offers an exciting opportunity for a homeowner or investor looking to make a space their own. Previously used as a rental, the home is ready for its next chapter and offers plenty of potential to personalize and create a space that fits your vision. Enjoy access to shopping, dining, parks, schools, and major roadways, making it easy to enjoy everything Reno has to offer. Whether you're searching for a place to call home or looking for your next investment opportunity, this property is worth a look. The home features an electrical panel that was replaced prior to listing and a new furnace and thermostat installed February 2025. Bring your ideas and envision the possibilities at 1291 Rayburn Dr! *Listing agent is related to the seller.

Property Details

Property Type: Residential - Townhouse
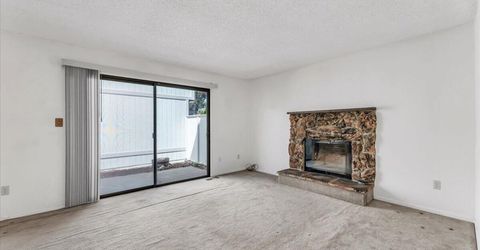
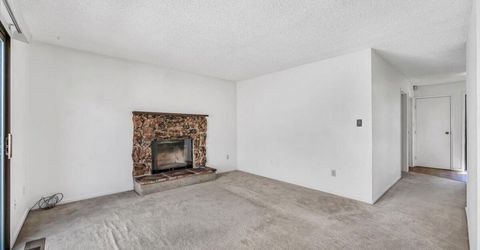
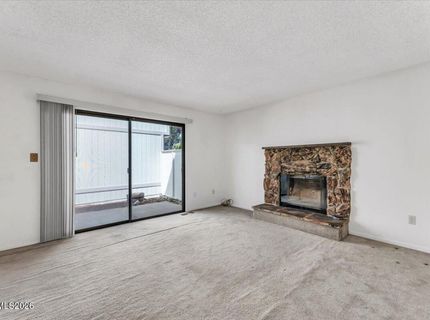
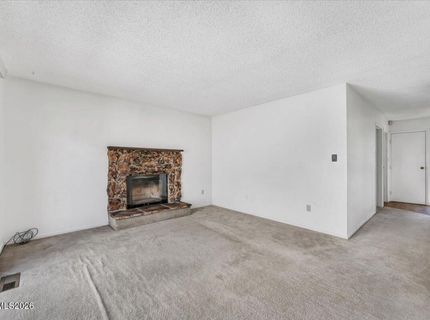
Fireplaces: 1
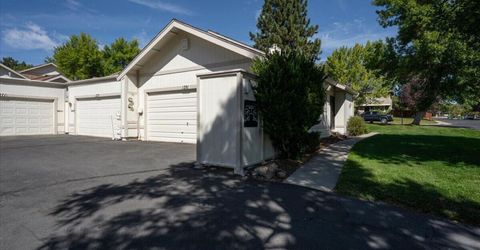
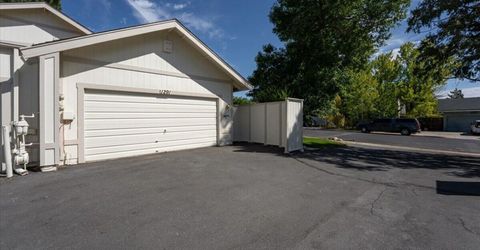
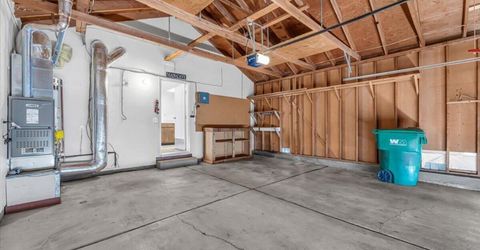
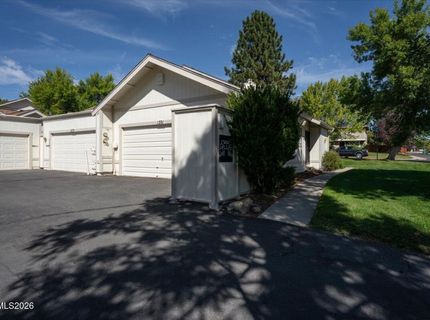
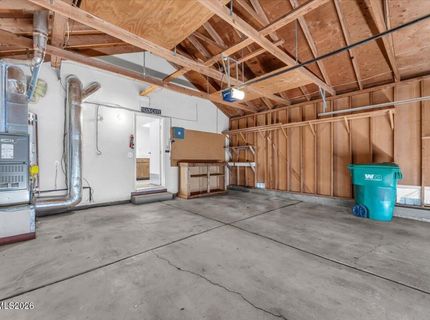
Garage: 2 car attached
Heating: Fireplace(s), Natural Gas
Lot Size: 0.04 Acres
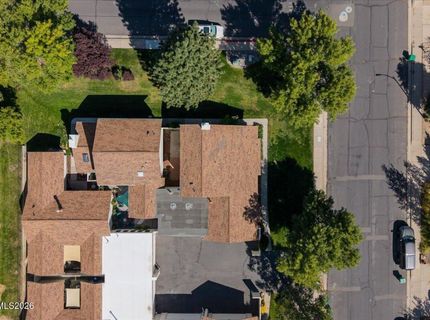
Roof Type: Composition, Pitched
Stories: 2.0
Taxes: $1,101
Year Built: 1977
MLS ID: 260012361

Upcoming Open Houses

Open House Saturday September 26th, 6:00pm - 8:00pm
Open House Sunday September 27th, 11:00am - 1:00pm

Feature Descriptions

Additional Rooms: None
Association Fee Includes: Maintenance Grounds, Snow Removal, Common Area - Maintenance
City Limits: Yes
Construction Type: Site/Stick-Built
Days on Site: 1
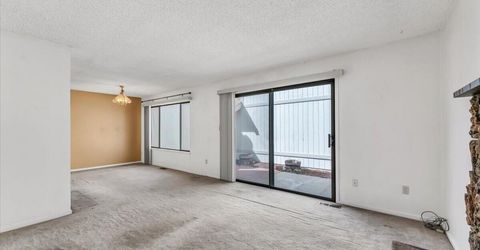
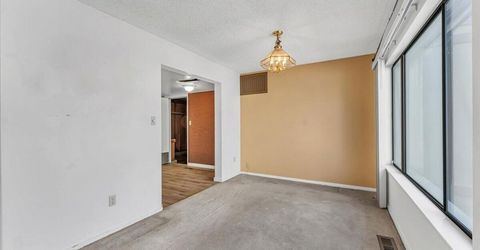
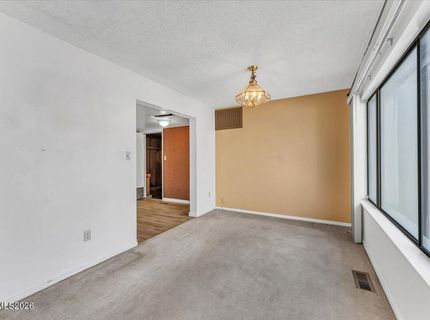
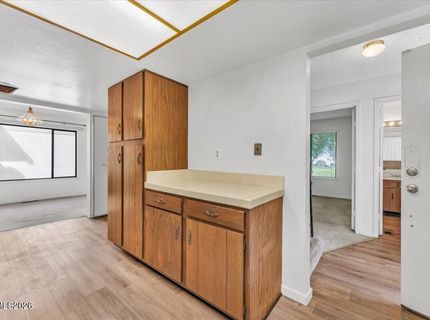
Dining: Family Room Combination
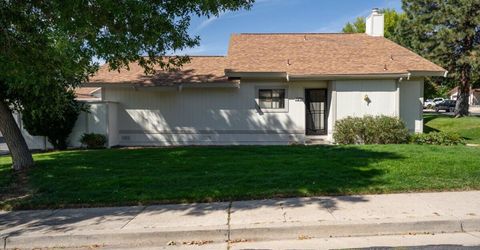
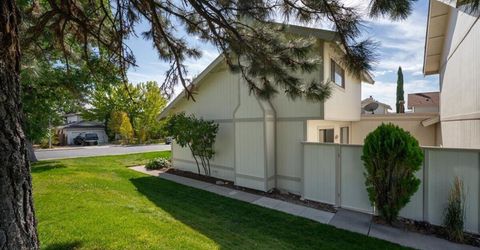
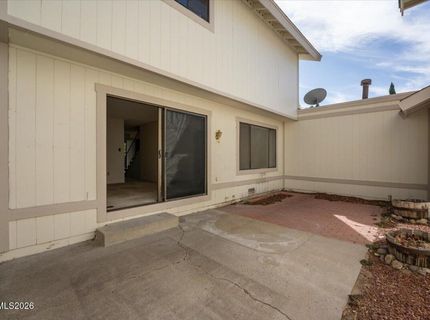
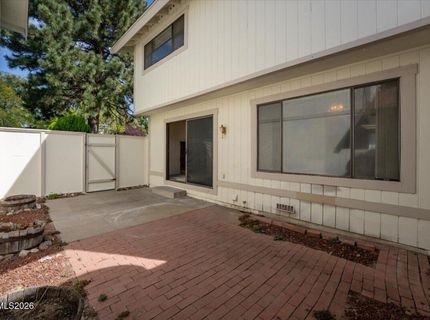
Exterior: Wood Siding
Family Room: Dining Room Combination
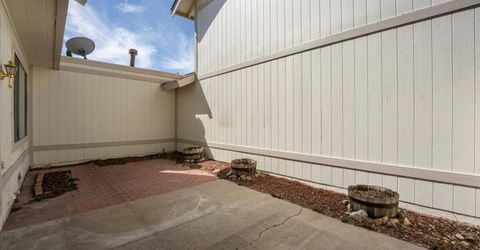
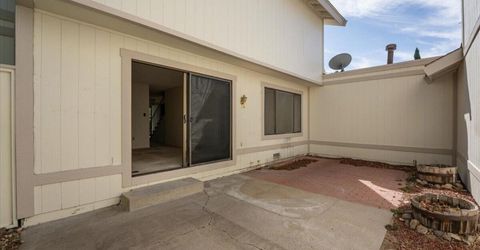
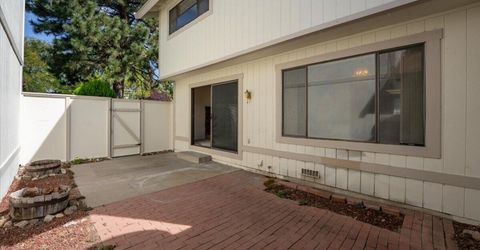
Fencing: Back Yard
Fireplace: Wood Burning
Fireplace Y/N: Yes
Flooring: Carpet, Luxury Vinyl, Linoleum
Foundation: Crawl Space
Heating Y/N: Yes
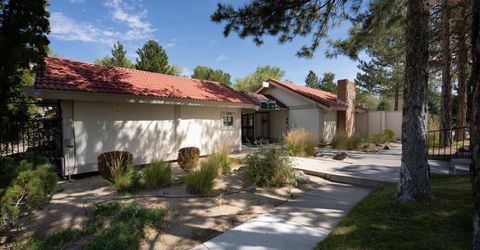
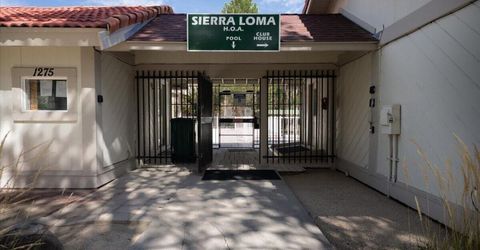
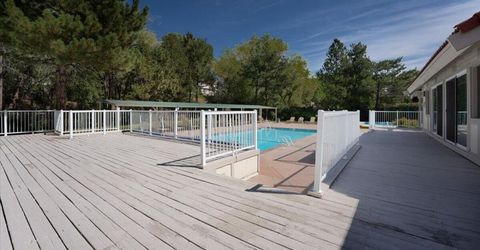
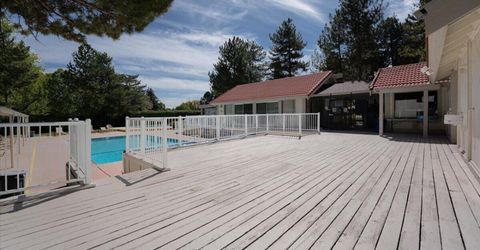
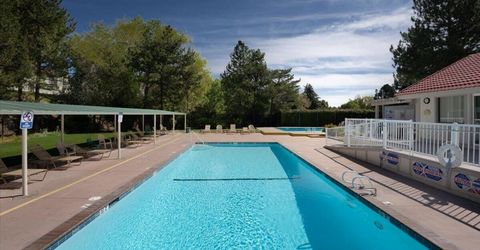
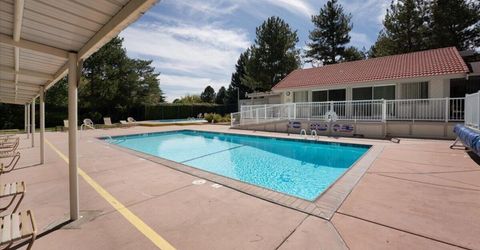
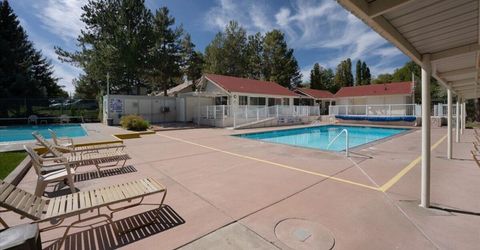
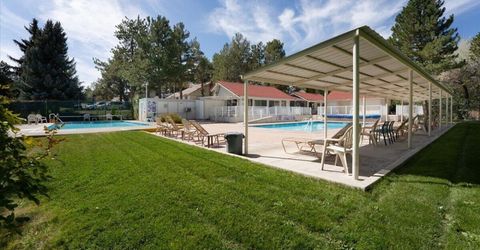
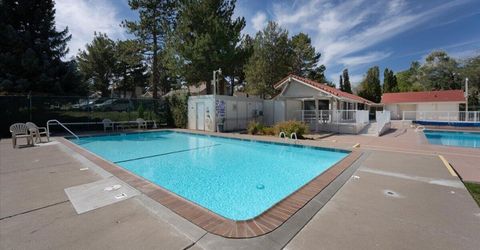
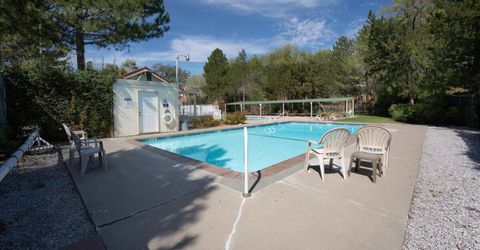
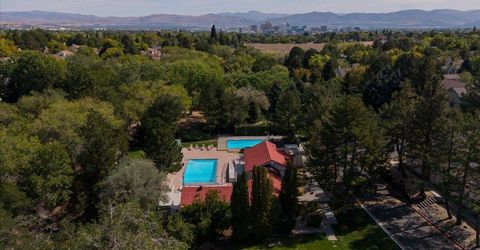
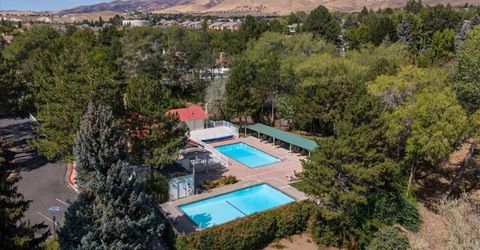
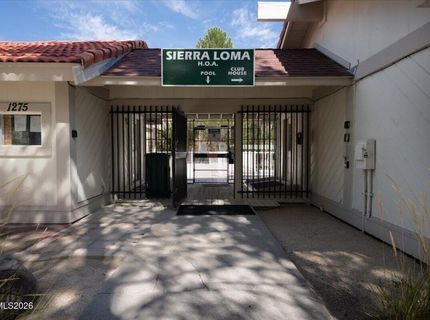
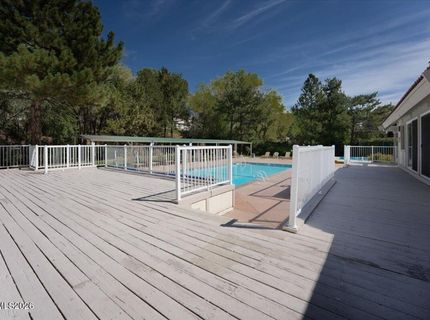
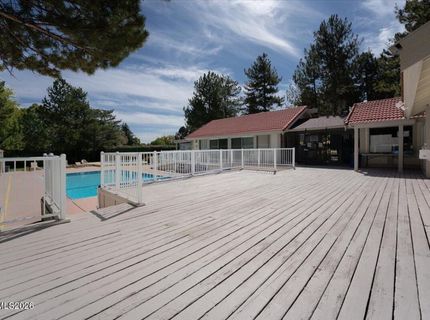
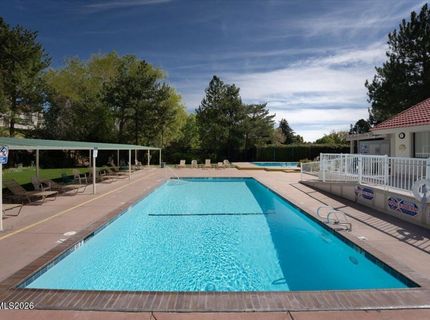
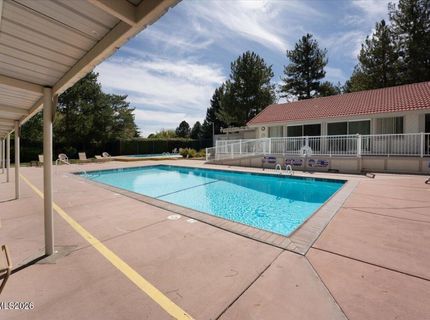
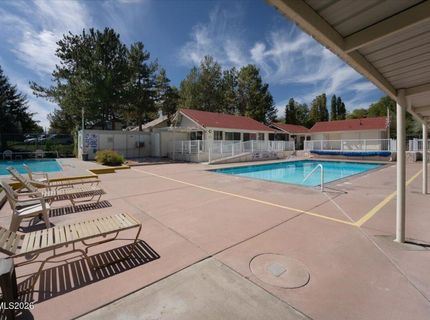
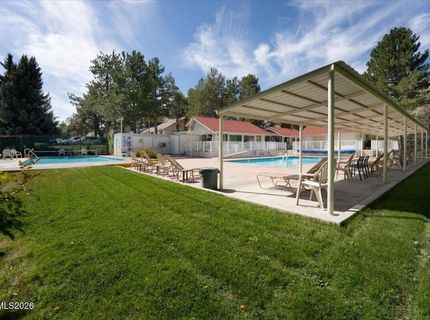
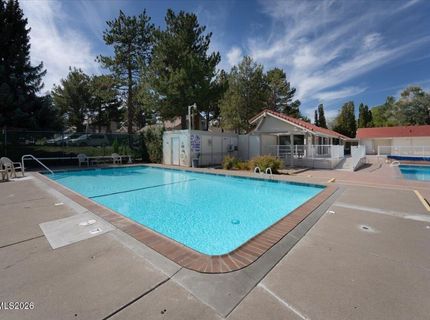
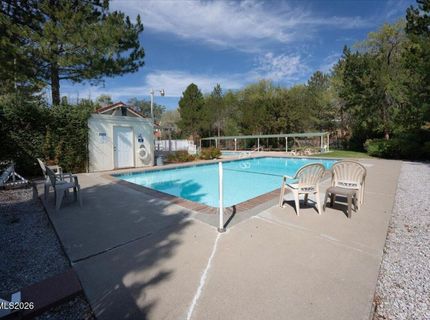
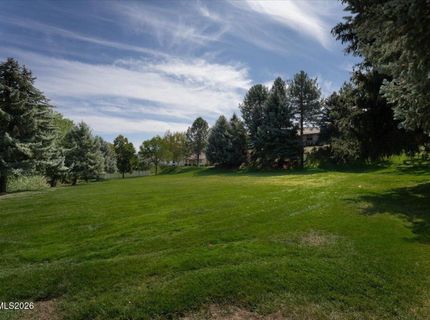
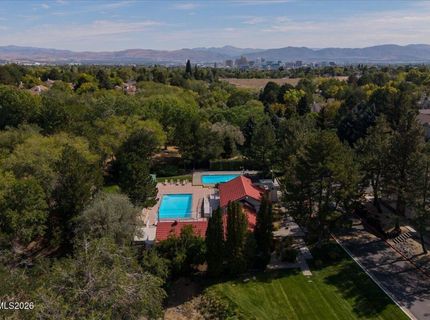
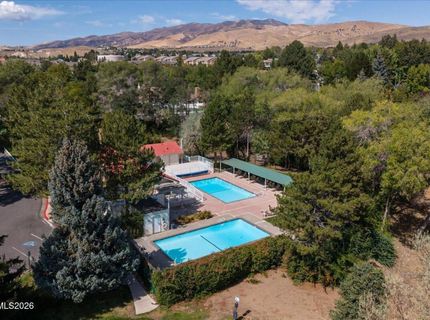
HOA Amenities: Clubhouse, Landscaping, Pool, Parking
HOA Fee: $378/MonthlyAppliances:
HOA Y/N: Yes
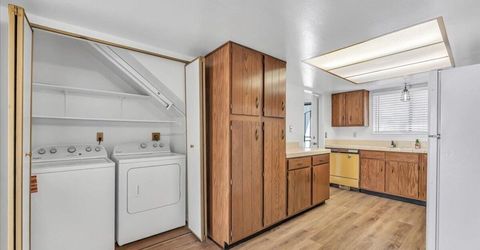
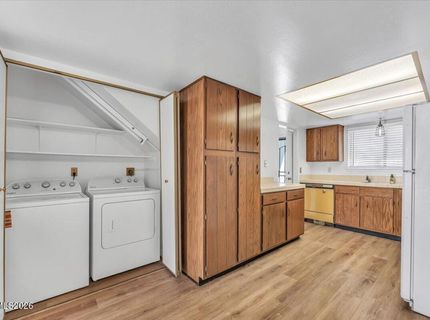
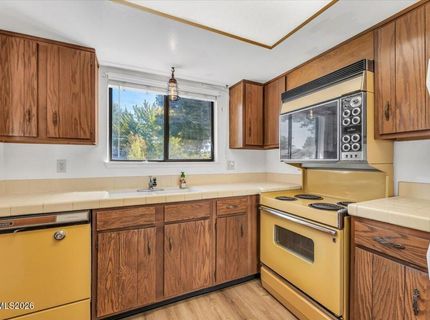
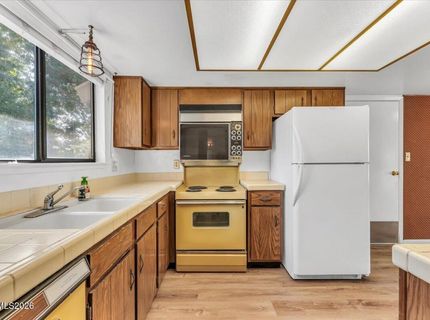
Kitchen: Built-In Dishwasher, Built-In Double Oven, Disposal, Electric Cooktop, Pantry
Laundry Features: In Kitchen, Washer Hookup, Shelves, Electric Dryer Hookup, Gas Dryer Hookup
Living Room: None
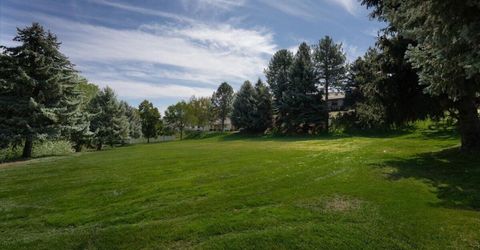
Lot Features: Corner Lot, Landscaped, Sprinklers In Front
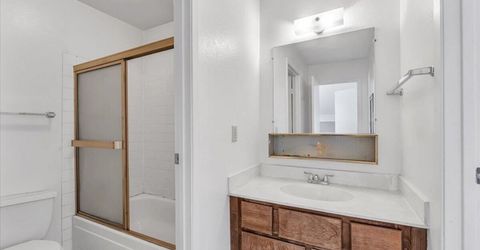
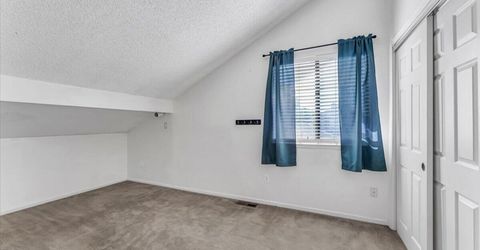
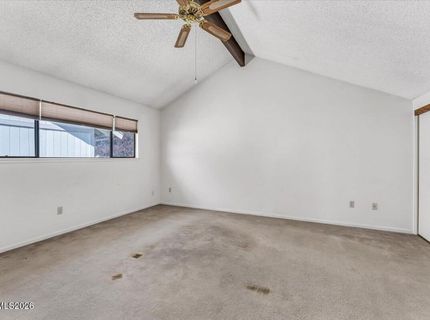
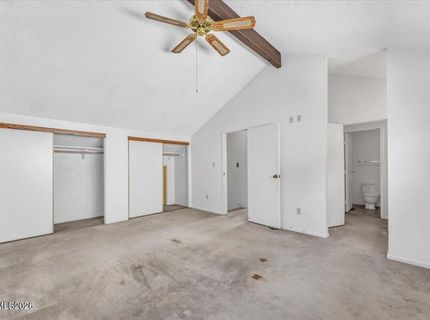
Master Bedroom: Ceiling Fan(s), High Ceilings, Tub/Shower Combination
OtherStructures: None
Parcel #: 001-340-78
Parking: Attached, Garage, Garage Door Opener, Garage Door Opener Controls
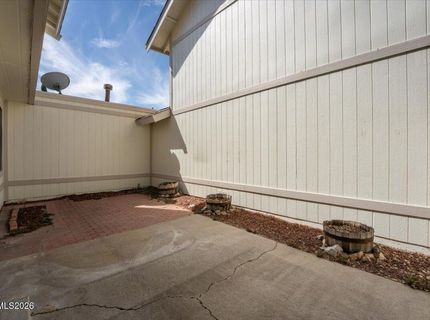
Patio/Porch: Patio, Uncovered
Road Frontage: Public
Road Responsibility: Public Maintained Road
Security Features: Smoke Detector(s)
Sewer: Public Sewer
Sprinklers: Automatic, Front
SQFT Living: 1314
Utilities: Cable Available, Electricity Connected, Sewer Connected, Water Connected, Cellular Coverage, Internet Available, Water Meter Installed
Water: Public
Water Rights Y/N: No
Window Features: Aluminum Frames, Blinds, Double Pane Windows

Amenities

Ceiling Fan(s)
High Ceilings
Pantry
Rain Gutters

Schools

High School: McQueen
Middle School: Clayton
Elementary School: Towles

Neighborhood Map

Driving Directions

Demographics

Estimate My Payments

  • Estimated Payment
    $1,073.47
  • Principal & Interest
    $867.97
  • Property Tax
    $91.75
  • Homeowner's Insurance
    $113.75
(Payments are an estimate and may vary by lender)

Mortgage Calculator

Change Payment Information

%
years/fixed
yearly
yearly (est.)
Contact Photo

We're Here to Help

Connect with our team of knowlegable local agents to guide your next move with style and grace.

Login to My Homefinder