
Join Login
13480 Fieldcreek Lane, Reno, NV 89511 Photo

47 Total Photos [Click to View All]

13480 Fieldcreek Lane
Reno, NV 89511
$988,888
4 Beds | 2 full 1 partial Baths | 2752 sqft | 0.52 Acreage

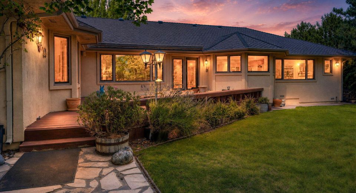
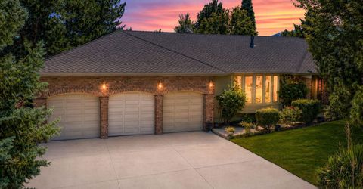
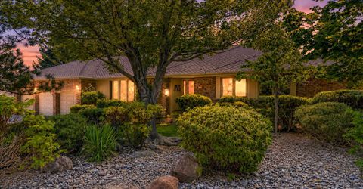
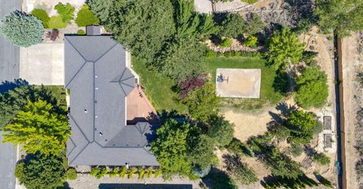
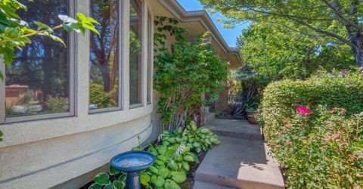
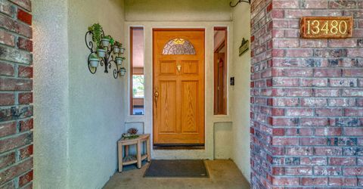
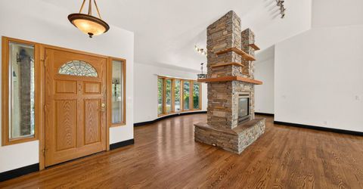
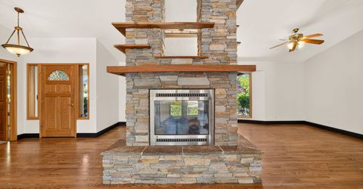
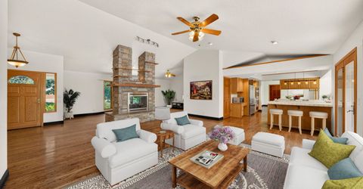
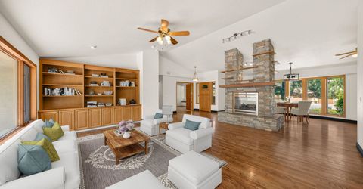
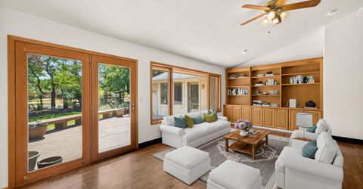
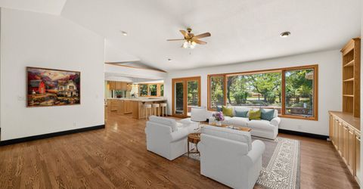
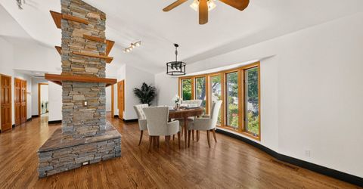
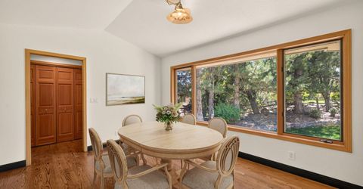
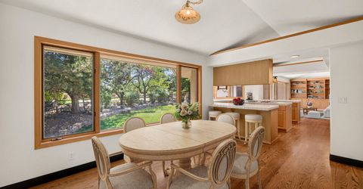
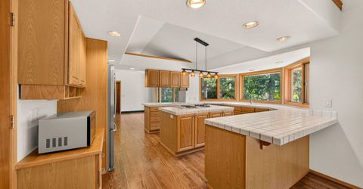
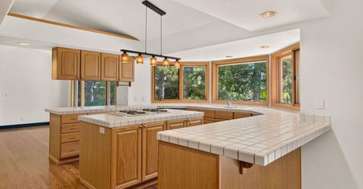
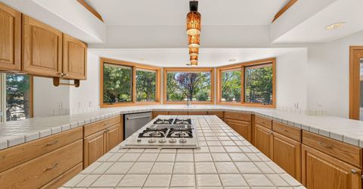
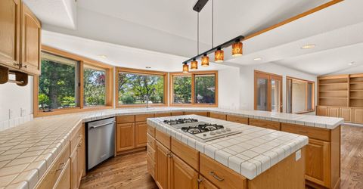
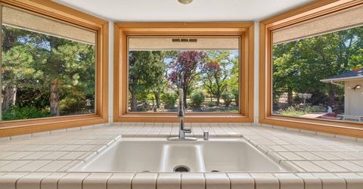
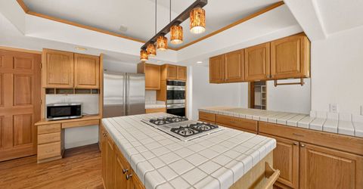
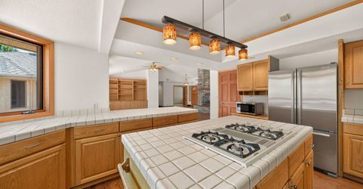
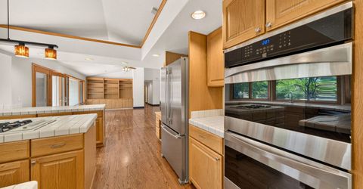
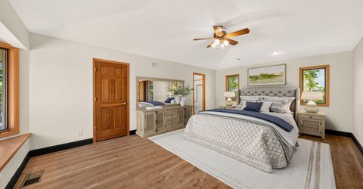
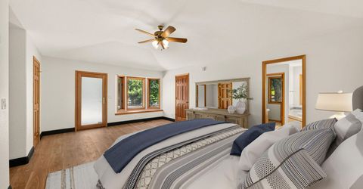
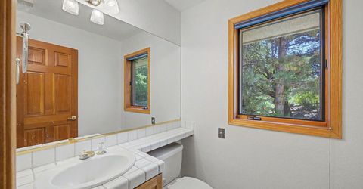
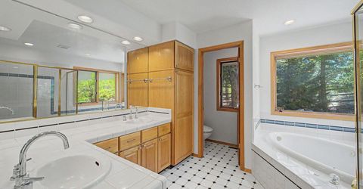
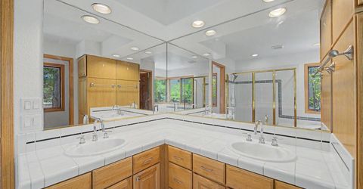
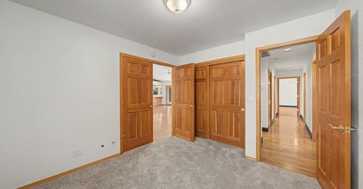
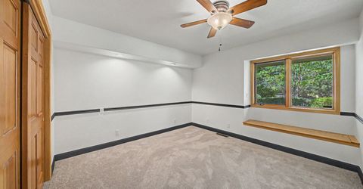
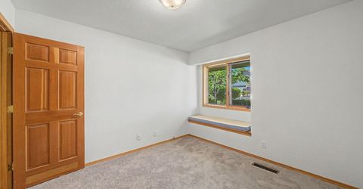
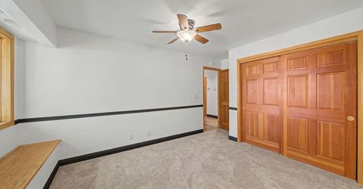
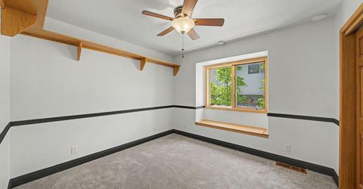
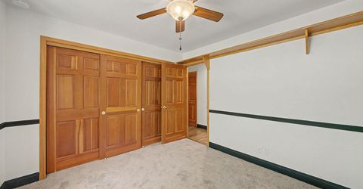
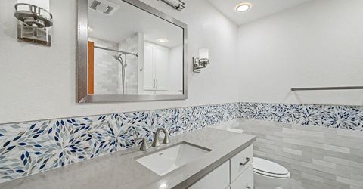
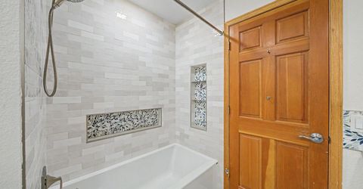
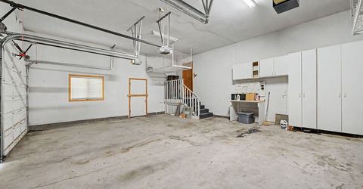
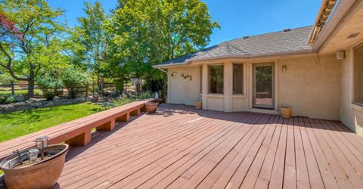
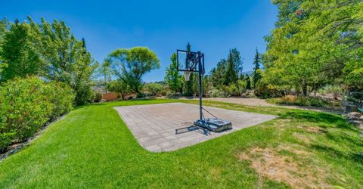
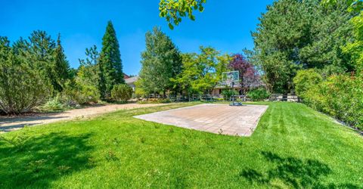
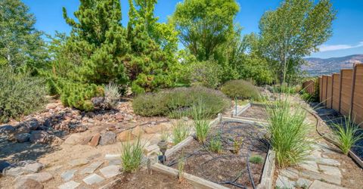
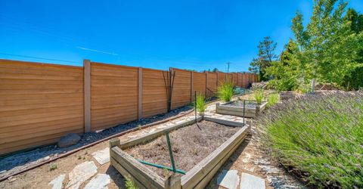
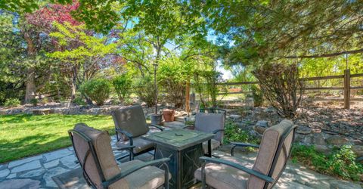
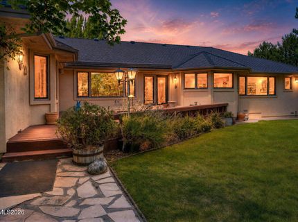
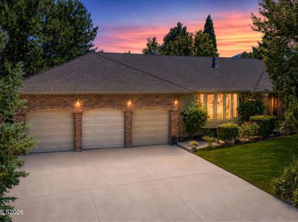
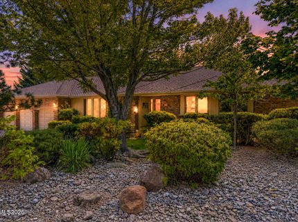
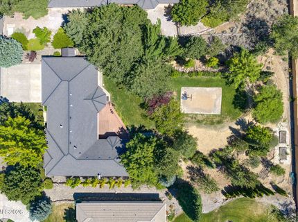
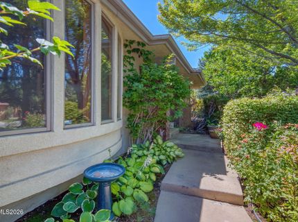
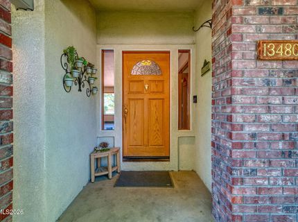
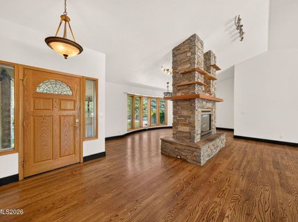
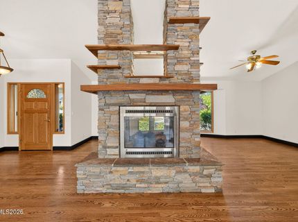
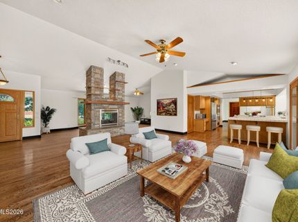
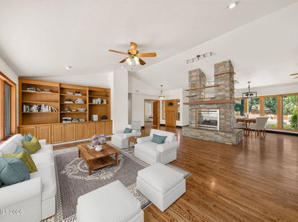
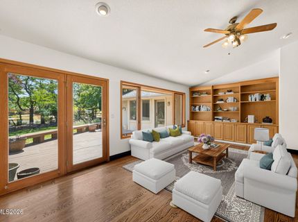
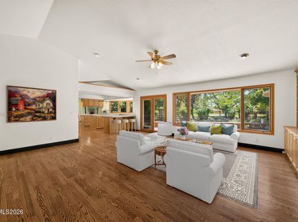
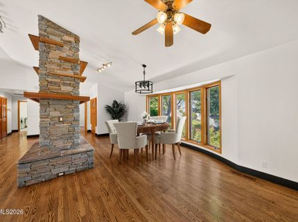
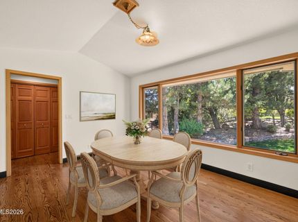
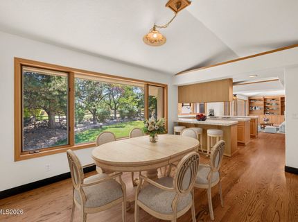
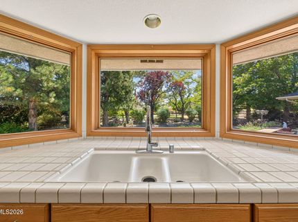
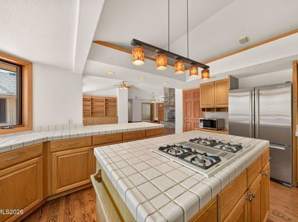
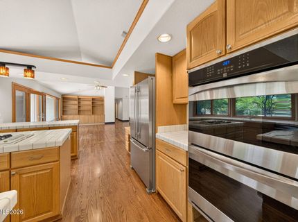
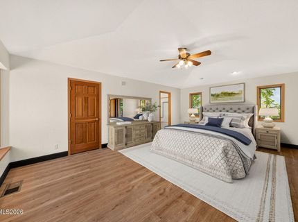
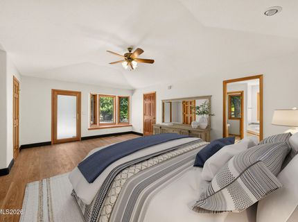
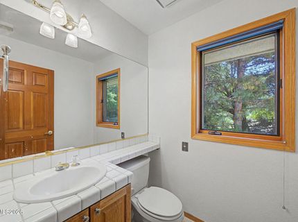
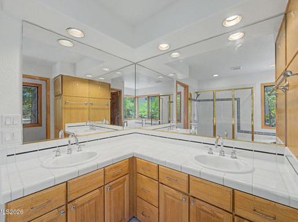
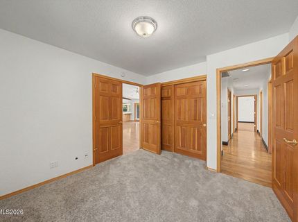
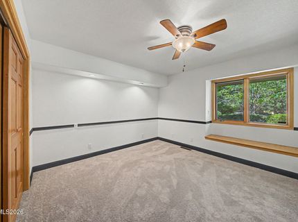
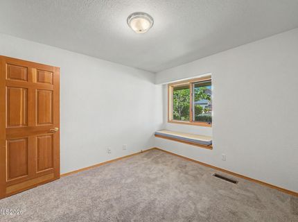
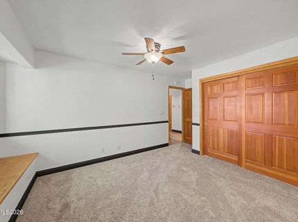
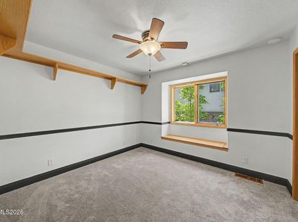
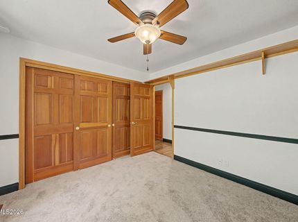
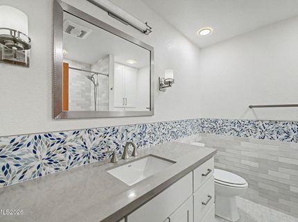
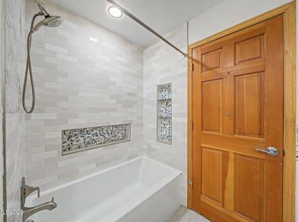
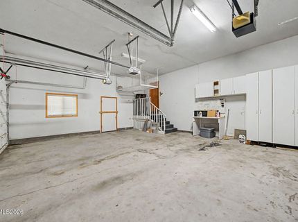
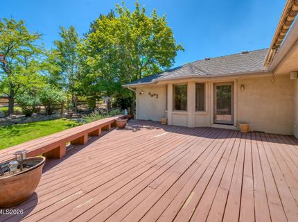
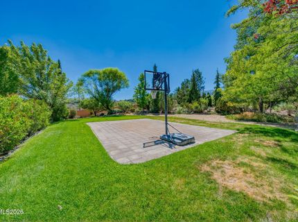
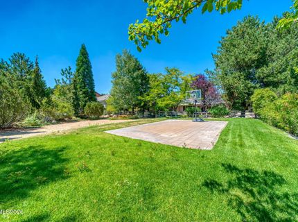
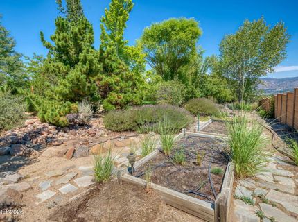
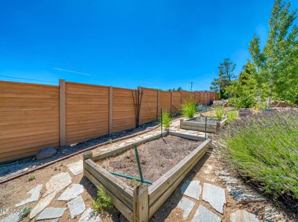
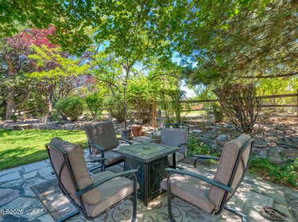
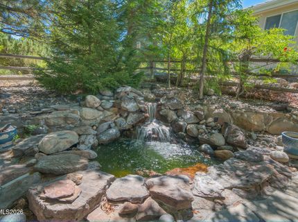
Exceptional opportunity to personalize a home in the highly sought-after Fieldcreek Ranch community, where peaceful surroundings, mature trees, and an unbeatable location create the perfect setting to make this property your own. This thoughtfully designed home features 4 bedrooms, 2 full baths and 1 half bath, a spacious 3-car garage, generous living areas, and large windows that fill the home with natural light while showcasing the beautiful surroundings. Set among established landscaping, the private backyard offers raised garden boxes, exceptional tranquility, and the perfect place to enjoy breathtaking Nevada sunsets. Fieldcreek Ranch is known for its scenic streets, beautiful custom homes, quiet atmosphere, and abundant wildlife, with deer frequently passing through the neighborhood. Enjoy peaceful morning and evening walks while experiencing the best of Northern Nevada living. Ideally located approximately 17 miles to Mt. Rose Ski Tahoe and 28 miles to Lake Tahoe, with several nearby golf courses, shopping, dining, and outdoor recreation. Highly regarded schools are nearby, and a fire station close by provides added comfort. Create a home uniquely your own while enjoying everything this exceptional Fieldcreek Ranch location has to offer. Certain images have been virtually staged and are intended to demonstrate possible furniture placement and design concepts.

Listed By / Presented By

Listed By

Agency Name: BHG Drakulich Realty
Agent Name: Bryan Drakulich
Agency Phone: 775-685-8585
Agent Phone: 775-685-8585

agent picture

Presented By

Agent Name: Pamela Moore
Agent Phone: 775.544.3093
Agency Title: Chase International Real Estate

IDX logo

Property Details

Property Type: Residential - Single Family
Cooling: Central Air
Fireplaces: 1
Garage: 3 car attached
Heating: Forced Air, Natural Gas
Lot Size: 0.52 Acres
Roof Type: Shingle
Stories: 1.0
Taxes: $5,176
Year Built: 1992
MLS ID: 260010268

Feature Descriptions

Additional Rooms: None
Association Fee Includes: Snow Removal
City Limits: Yes
Construction Type: Site/Stick-Built
Cooling Y/N: Yes
Days on Site: 1
Dining: Kitchen Combination
Exterior: Brick Veneer, Stucco
Family Room: Ceiling Fan(s), Great Room, High Ceilings
Fencing: Back Yard, Partial
Fireplace: Circulating, Free Standing, Gas
Fireplace Y/N: Yes
Flooring: Carpet, Luxury Vinyl, Tile, Wood, Linoleum
Foundation: Crawl Space
Heating Y/N: Yes
HOA Fee: $13.75/MonthlyAppliances:
HOA Y/N: Yes
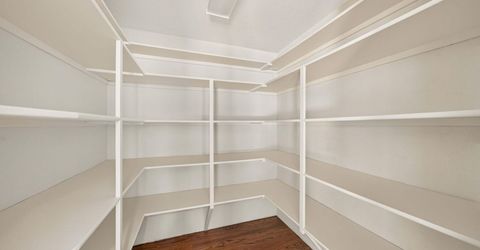
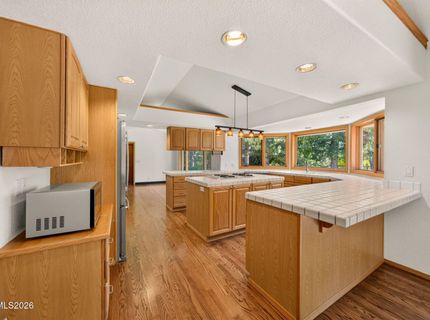
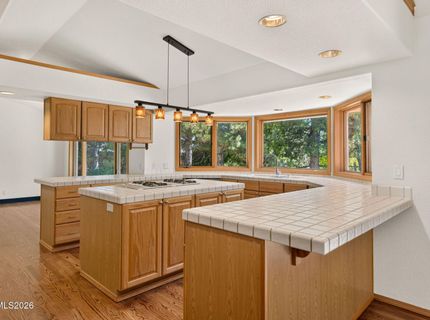
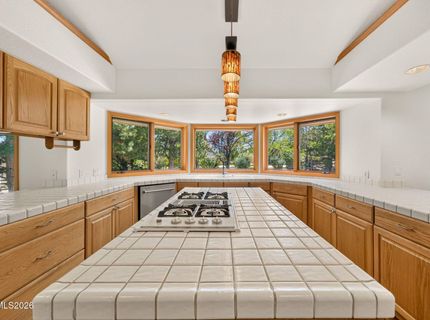
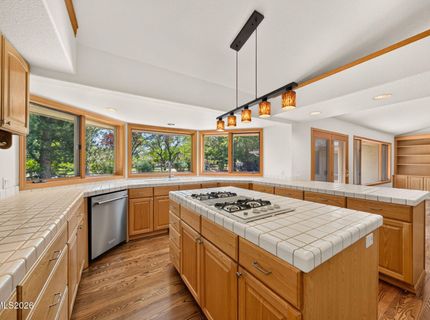
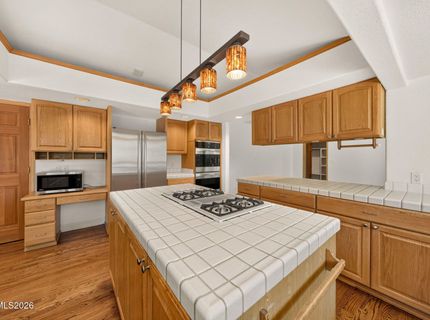
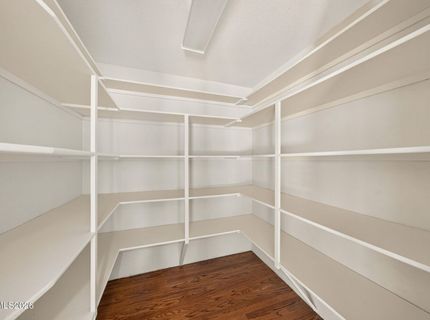
Kitchen: Breakfast Bar, Breakfast Nook, Built-In Dishwasher, Built-In Double Oven, Disposal, Gas Cooktop, Kitchen Island, Pantry, Sliding Shelves
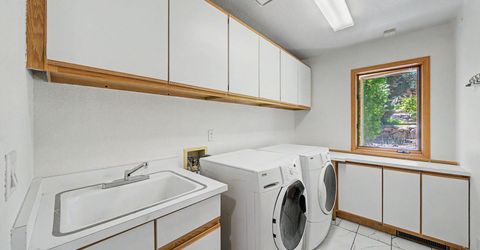
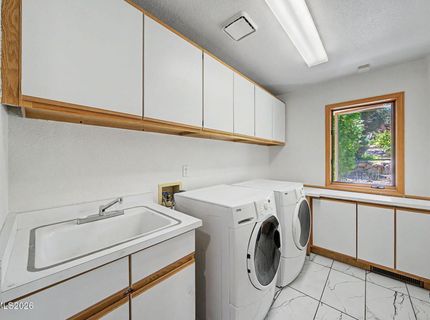
Laundry Features: Washer Hookup, Laundry Room, Sink, Cabinets, Electric Dryer Hookup
Living Room: Ceiling Fan(s), Family Room Combination, High Ceilings
Lot Features: Gentle Sloping, Landscaped, Sprinklers In Front, Sprinklers In Rear
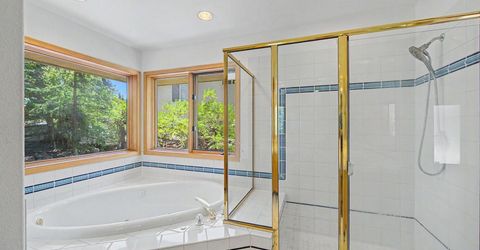
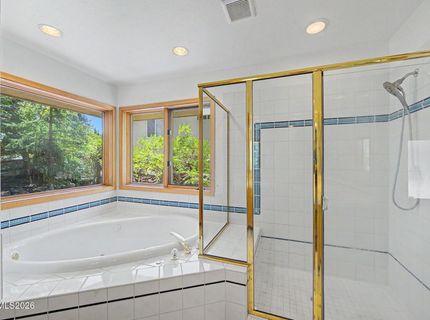
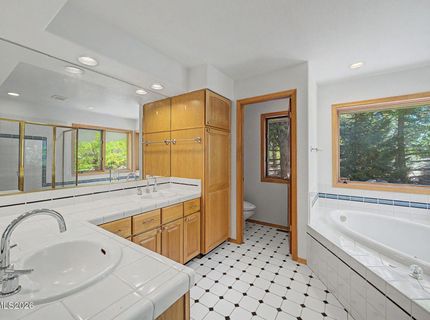
Master Bedroom: Ceiling Fan(s), High Ceilings, Double Sinks, Garden Tub, Jetted Tub, On Main Floor, Shower Stall, Walk-In Closet(s)
OtherStructures: Shed(s)
Parcel #: 049-312-31
Parking: Attached, Garage, Garage Door Opener
Patio/Porch: Deck, Patio, Uncovered, Awning(s), Porch
Road Frontage: Private Road
Road Responsibility: Private Maintained Road
Security Features: Carbon Monoxide Detector(s), Fire Alarm, Smoke Detector(s)
Sewer: Public Sewer
Special View Info: Mountain(s)
Sprinklers: Automatic, Drip System, Front, Rear
SQFT Living: 2752
Utilities: Electricity Connected, Natural Gas Connected, Phone Available, Sewer Connected, Water Connected, Cellular Coverage, Internet Available
Water: Public
Water Rights Y/N: No
Window Features: Blinds, Double Pane Windows, Wood Frames

Amenities

Ceiling Fan(s)
High Ceilings
Breakfast Bar
Kitchen Island
Pantry
Primary Downstairs
Walk-In Closet(s)
Fire Pit
Rain Gutters
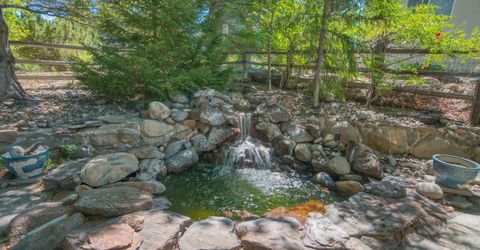
Water Feature

Schools

High School: Galena
Middle School: Marce Herz
Elementary School: Hunsberger

Neighborhood Map

Driving Directions

Demographics

Estimate My Payments

  • Estimated Payment
    $2,920.60
  • Principal & Interest
    $2,200.84
  • Property Tax
    $431.33
  • Homeowner's Insurance
    $288.43
(Payments are an estimate and may vary by lender)

Mortgage Calculator

Change Payment Information

%
years/fixed
yearly
yearly (est.)
Contact Photo

We're Here to Help

Connect with our team of knowlegable local agents to guide your next move with style and grace.

Login to My Homefinder