
Join Login
1720 Allen Street, Reno, NV 89509 Photo

46 Photos

1720 Allen Street
Reno, NV 89509
$859,000
3 Beds | 2 full Baths | 2061 sqft | 0.20 Acreage

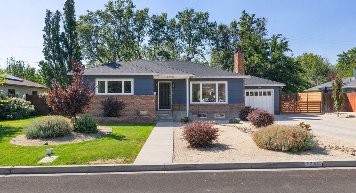
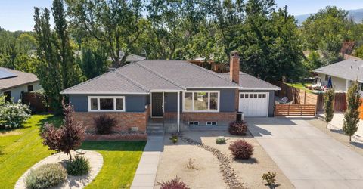
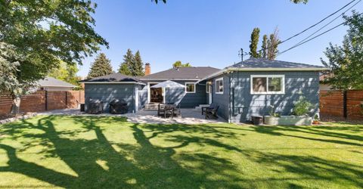
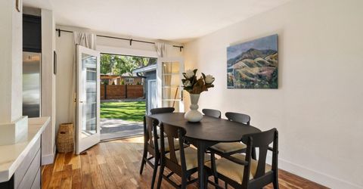
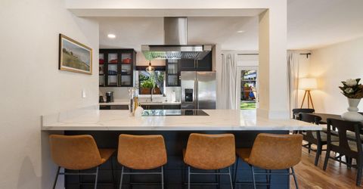
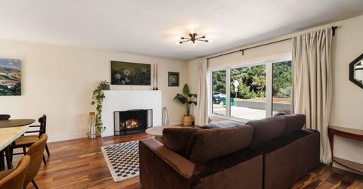
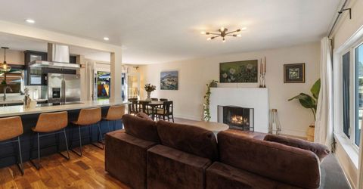
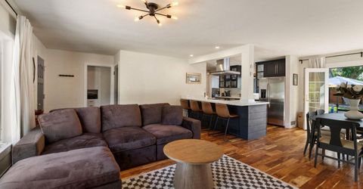
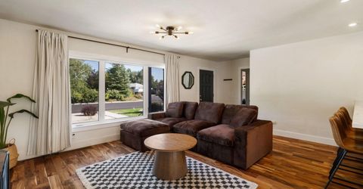
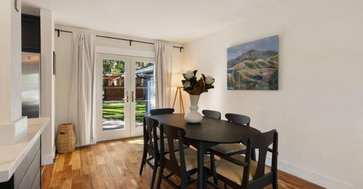
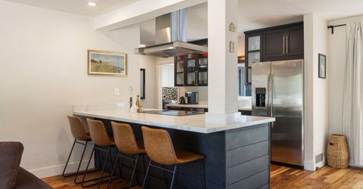
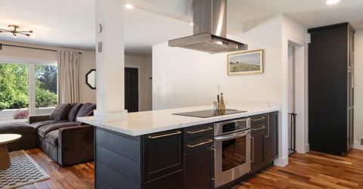
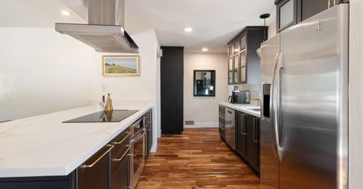
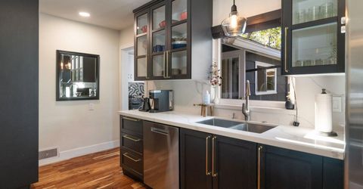
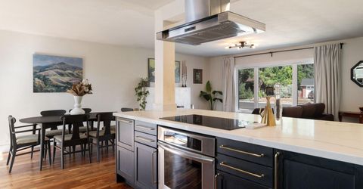
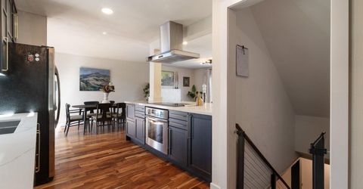
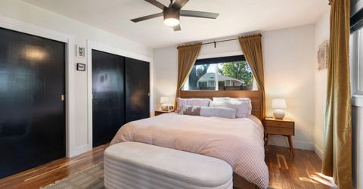
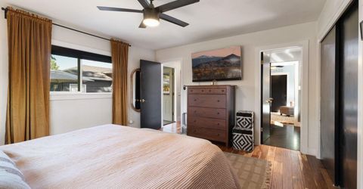
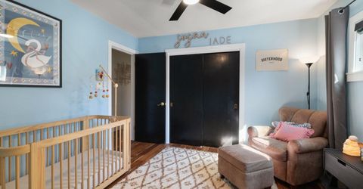
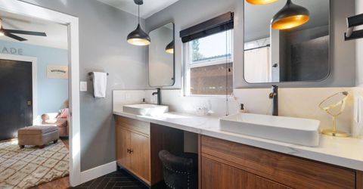
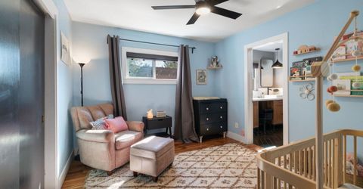
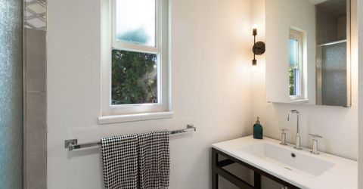
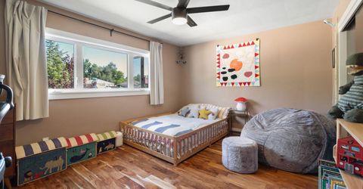
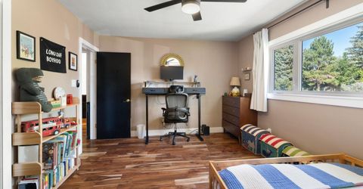
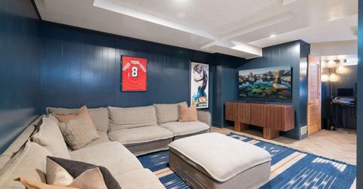
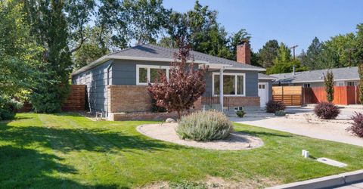
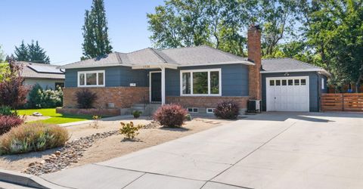
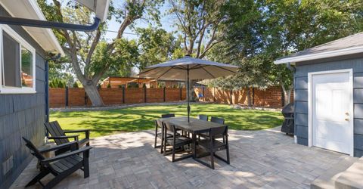
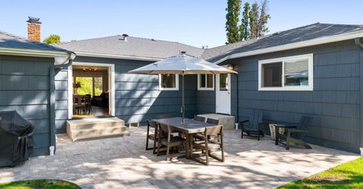
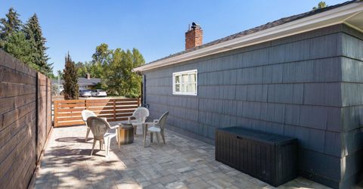
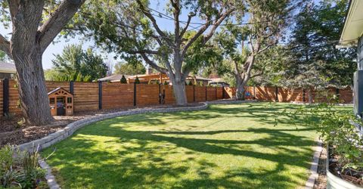
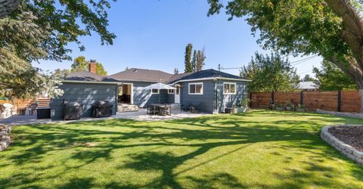
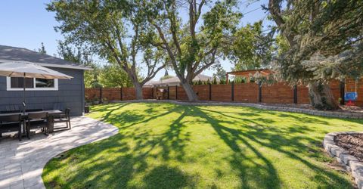
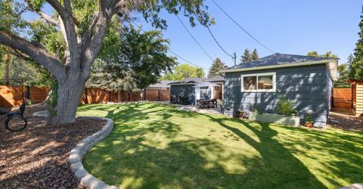
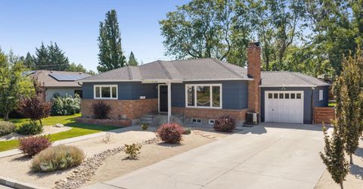
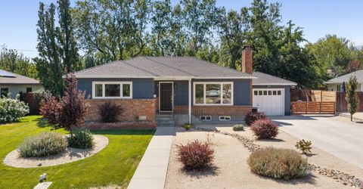
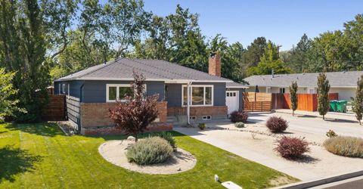
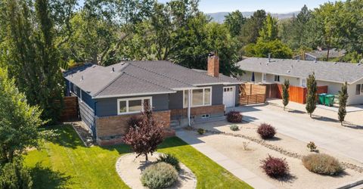
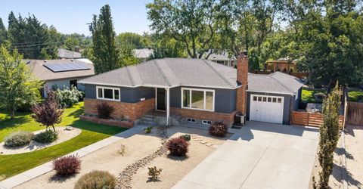
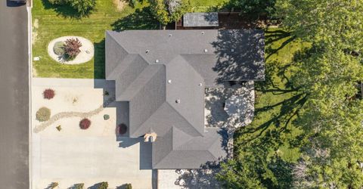
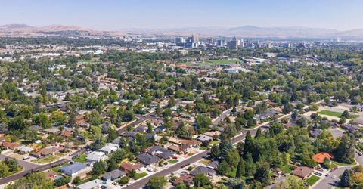
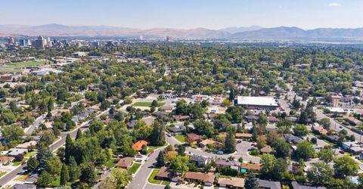
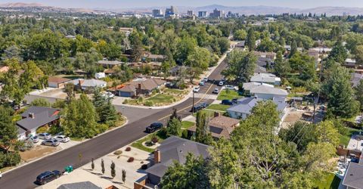
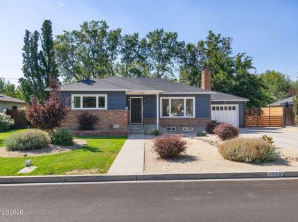
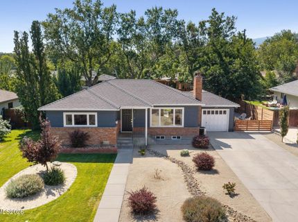
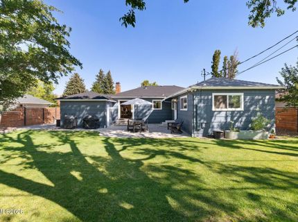
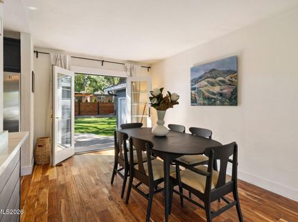
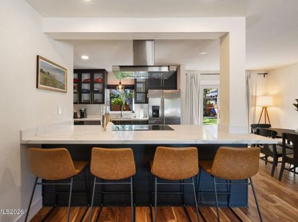
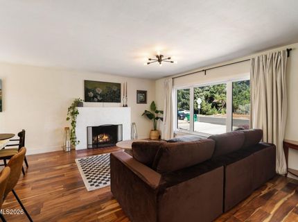
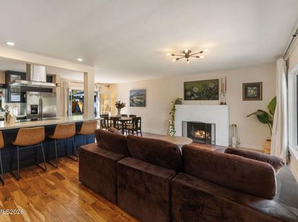
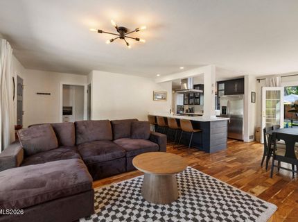
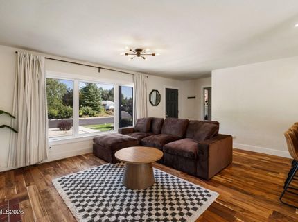
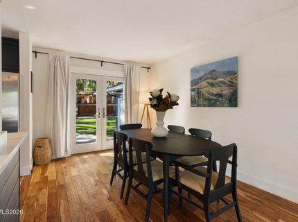
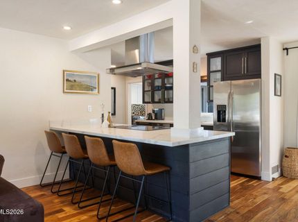
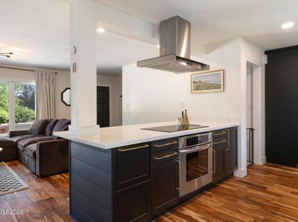
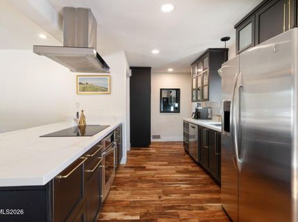
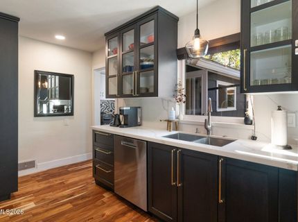
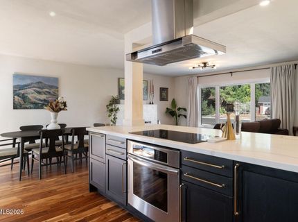
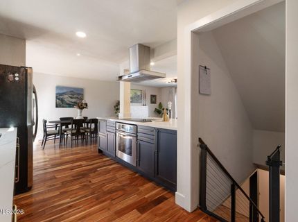
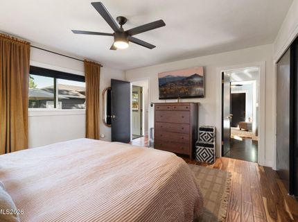
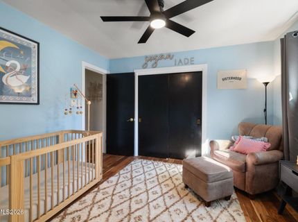
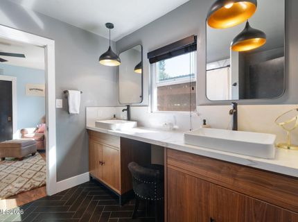
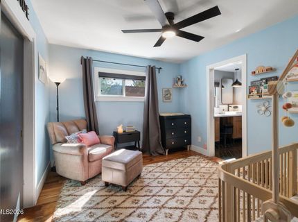
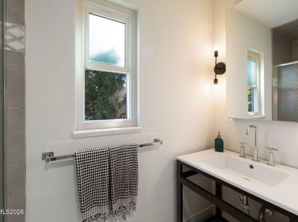
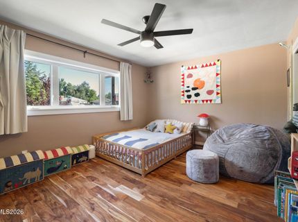
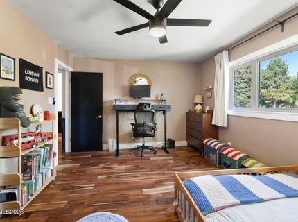
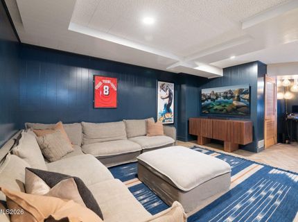
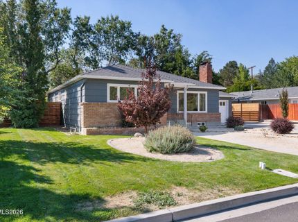
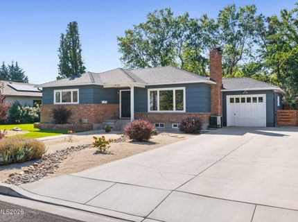
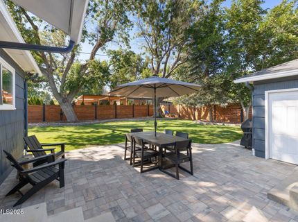
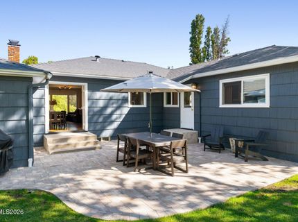
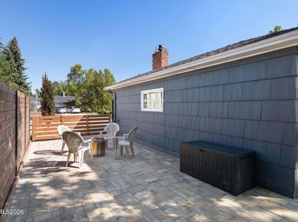
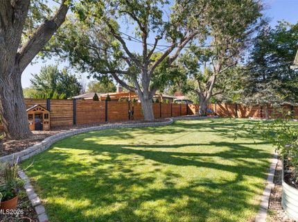
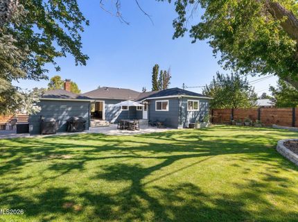
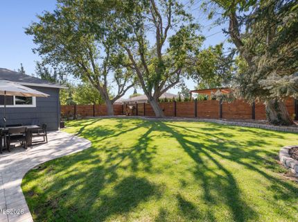
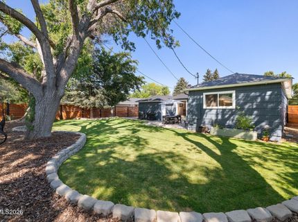
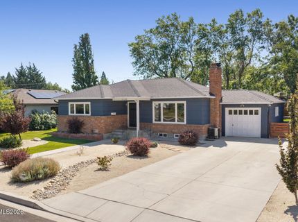
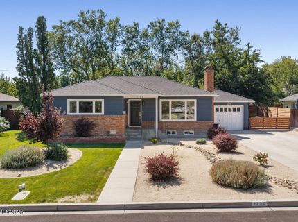
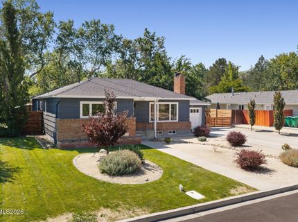
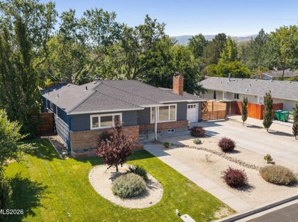
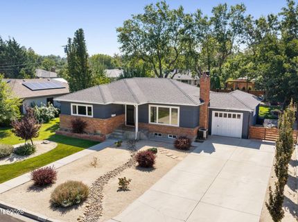
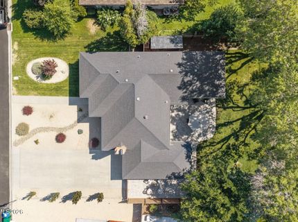
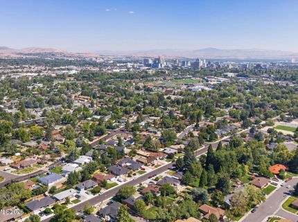
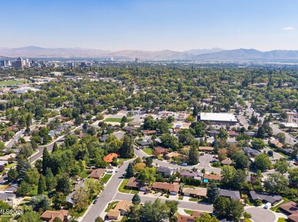
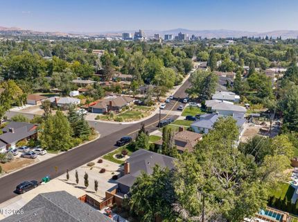
Some homes are all about the house. This one is about the lifestyle. Set in one of Reno's most established and sought-after neighborhoods, 1720 Allen Street pairs classic Old Southwest charm with thoughtful updates, a rare spacious backyard, and a location that puts some of the best of Reno close to home. Built in 1951, this charming brick home has been extensively updated while preserving the warmth and personality that make Old Southwest Reno homes so special. Inside, an open and inviting floor plan creates an easy flow for everyday living and entertaining, with updated kitchen and baths, wood flooring, a fireplace, and timeless details throughout. Step outside and you'll discover one of the property's biggest surprises: a large backyard with room to truly enjoy Northern Nevada's four seasons. Entertain, garden, create a play area, gather around a fire pit, or simply enjoy the rare breathing room of a generous lot in central Reno. Enjoy convenient access to Idlewild Park, the Truckee River and its walking and biking paths, local farmers markets, Food Truck Fridays, Midtown Reno, Downtown Reno, restaurants, coffee shops, parks, and everyday amenities. And for buyers considering a move to Nevada, there is another remarkable advantage: current property taxes are less than $1,300 a year! 1720 Allen Street offers something increasingly difficult to find: the character of an established Old Southwest Reno home, a backyard with room to live, and easy access to the outdoor recreation, dining, events, and community that make Reno such a desirable place to call home. This isn't just a home close to everything. It's a home that makes it easier to enjoy everything Reno has to offer.

Listed By / Presented By

Listed By

Agency Name: Sierra Sotheby's International
Agent Name: Harmony Steingrebe
Agency Phone: 775-502-0440
Agent Phone: 775-247-0207

agent picture

Presented By

Agent Name: Pamela Moore
Agent Phone: 775.544.3093
Agency Title: Chase International Real Estate

IDX logo

Property Details

Property Type: Residential - Single Family
Cooling: Central Air
Fireplaces: 1
Garage: 1 car attached
Heating: Forced Air, Natural Gas
Lot Size: 0.20 Acres
Roof Type: Composition, Shingle, Pitched
Stories: 2.0
Taxes: $1,254
Year Built: 1951
MLS ID: 260012302

Feature Descriptions

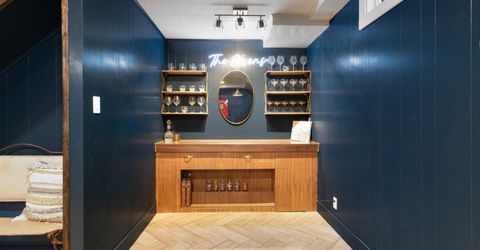
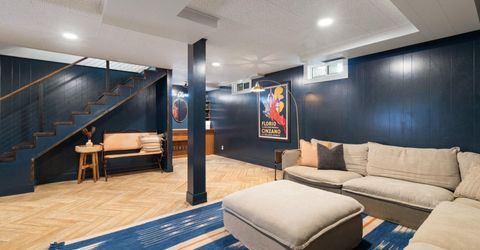
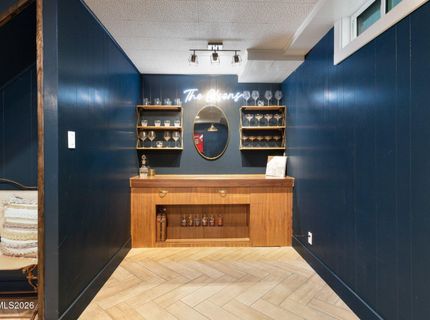
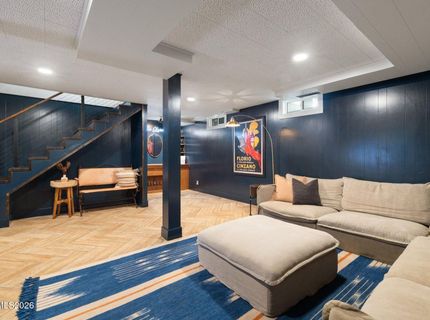
Additional Rooms: Office/Den, Basement - Finished, Bonus Room, Recreation Room
Appliances: Disposal, Dishwasher, Trash Compactor, Electric Cooktop
Carport Spaces: 1
Carport Y/N: 1
City Limits: Yes
Construction Type: Site/Stick-Built
Cooling Y/N: Yes
Dining: Great Room, Kitchen Combination, Living Room Combination
Exterior: Brick Veneer, Shingle Siding
Family Room: Dining Room Combination, Great Room, Kitchen Combination
Fencing: Back Yard
Fireplace: Living Room, Dining Room
Fireplace Y/N: Yes
Flooring: Ceramic Tile, Wood
Foundation: Crawl Space, Slab
Heating Y/N: Yes
Kitchen: Breakfast Bar, Built-In Dishwasher, Disposal, Electric Cooktop, Trash Compactor
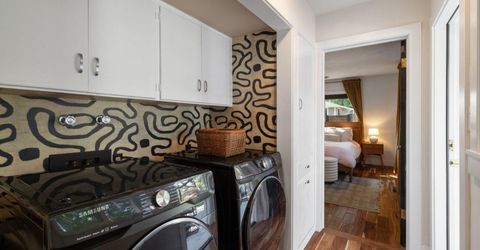
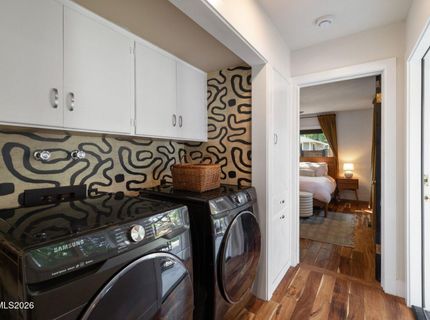
Laundry Features: In Hall, Washer Hookup, Laundry Room, Cabinets, Electric Dryer Hookup
Living Room: Great Room
Lot Features: Landscaped, Level, Sprinklers In Front, Sprinklers In Rear
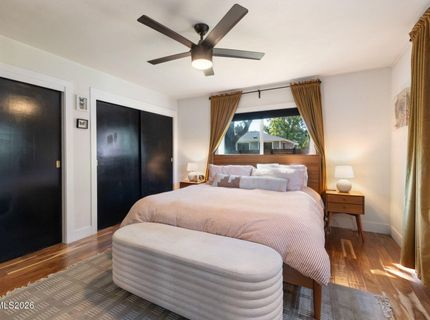
Master Bedroom: Ceiling Fan(s), Double Sinks, On Main Floor, Shower Stall
OtherStructures: Shed(s)
Parcel #: 010-141-02
Parking: Attached, Carport, Garage, Parking Pad, RV Access/Parking, Additional Parking
Patio/Porch: Patio, Uncovered
Road Frontage: Public
Road Responsibility: Public Maintained Road
Security Features: Smoke Detector(s)
Sewer: Public Sewer
Sprinklers: Automatic, Drip System, Front, Rear
SQFT Living: 2061
Utilities: Cable Available, Electricity Available, Natural Gas Available, Phone Available, Sewer Available, Water Available, Cellular Coverage, Internet Available, Water Meter Installed
Water: Public
Water Rights Y/N: No
Window Features: Drapes, Double Pane Windows, Vinyl Frames, Rods

Amenities

Ceiling Fan(s)
Smart Thermostat
Breakfast Bar
Primary Downstairs

Schools

High School: Reno
Middle School: Swope
Elementary School: Hunter Lake

Neighborhood Map

Driving Directions

Demographics

Estimate My Payments

  • Estimated Payment
    $2,266.80
  • Principal & Interest
    $1,911.76
  • Property Tax
    $104.50
  • Homeowner's Insurance
    $250.54
(Payments are an estimate and may vary by lender)

Mortgage Calculator

Change Payment Information

%
years/fixed
yearly
yearly (est.)
Contact Photo

We're Here to Help

Connect with our team of knowlegable local agents to guide your next move with style and grace.

Login to My Homefinder