
Join Login
2505 Faretto Lane, Reno, NV 89511 Photo

45 Photos

2505 Faretto Lane
Reno, NV 89511
$5,900,000
3 Beds | 4 full 2 partial Baths | 6252 sqft | 5.00 Acreage

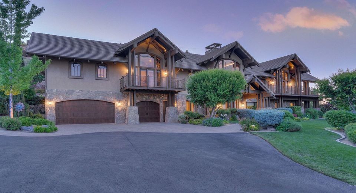
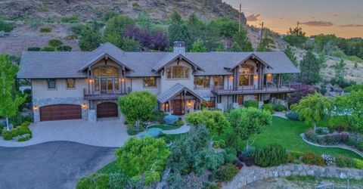
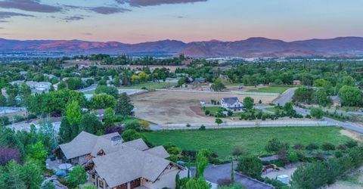
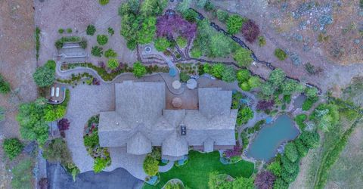
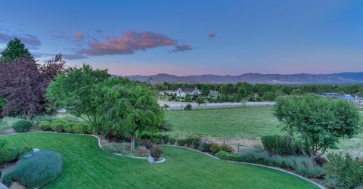
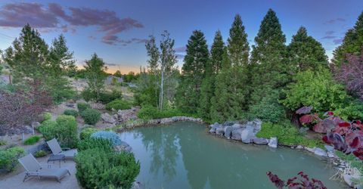
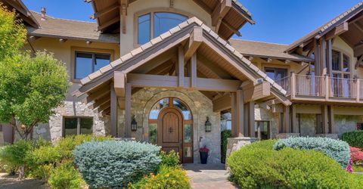
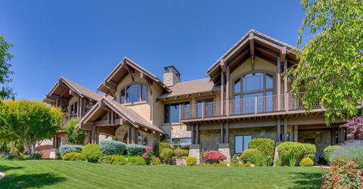
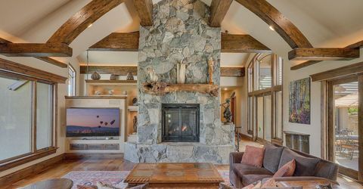
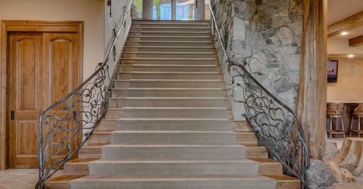
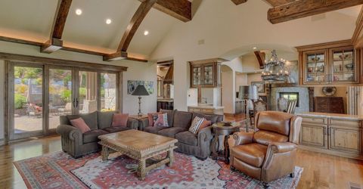
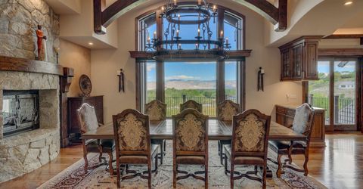
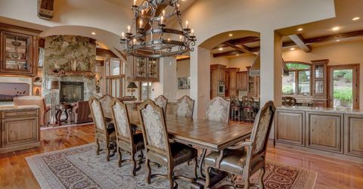
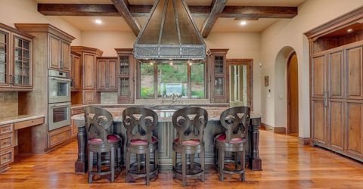
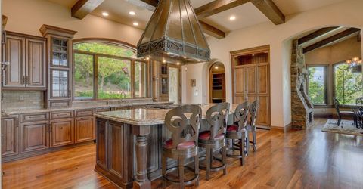
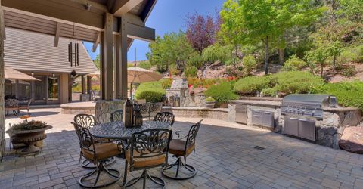
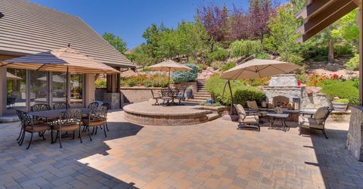
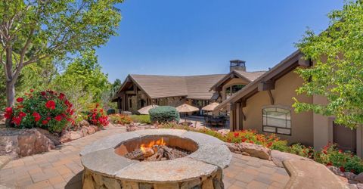
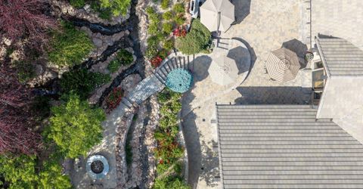
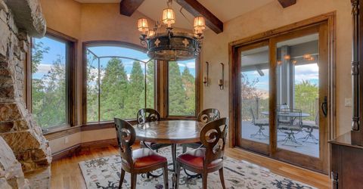
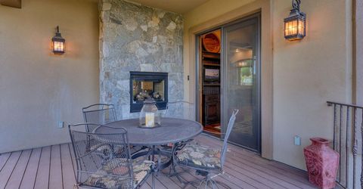
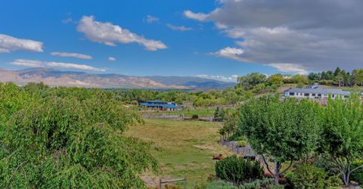
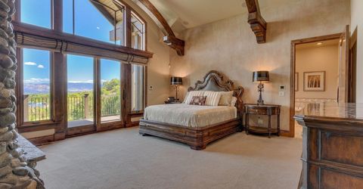
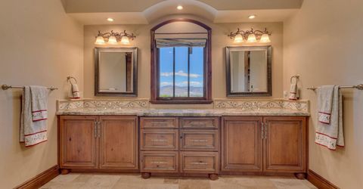
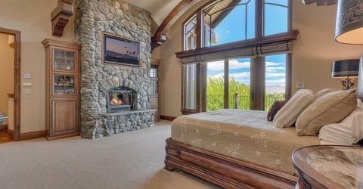
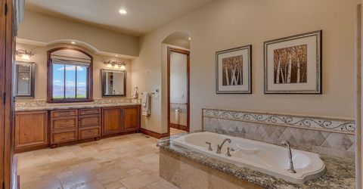
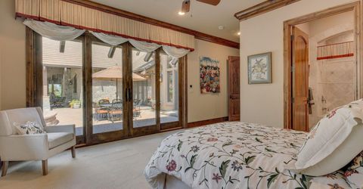
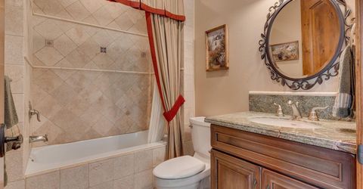
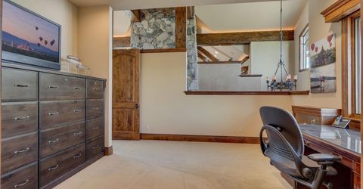
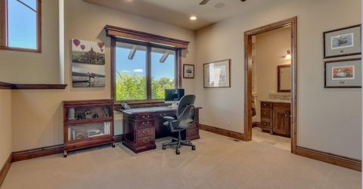
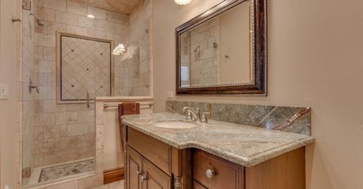
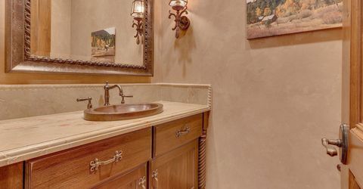
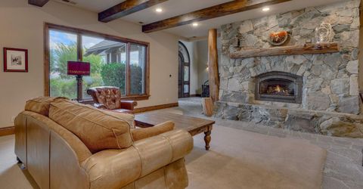
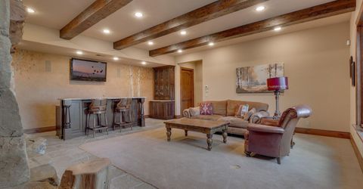
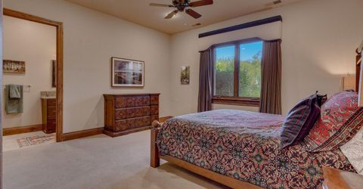
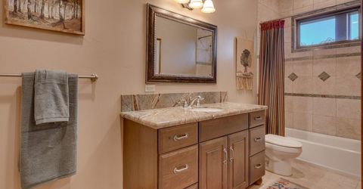
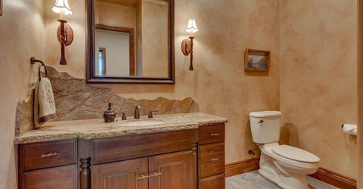
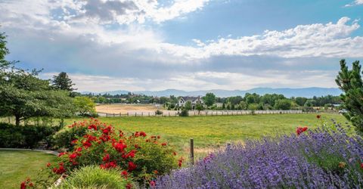
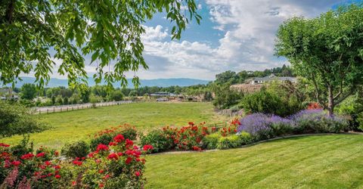
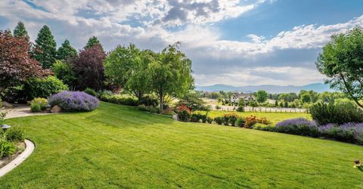
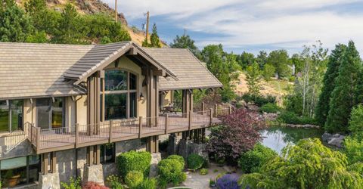
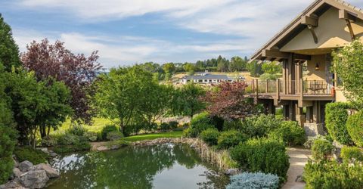
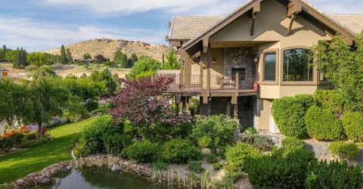
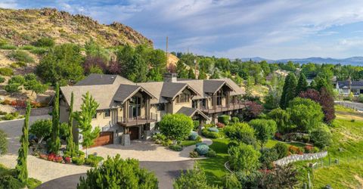
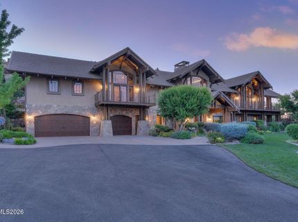
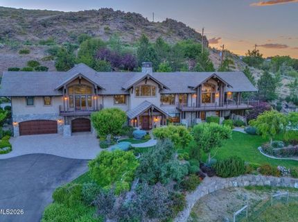
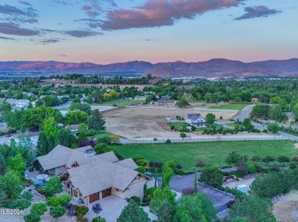
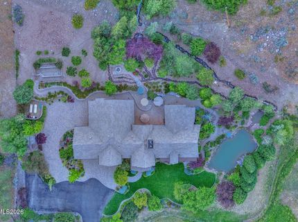
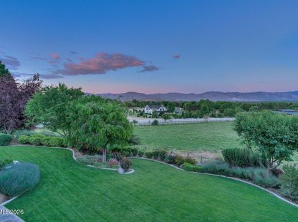
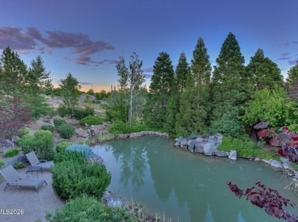
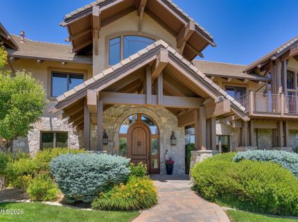
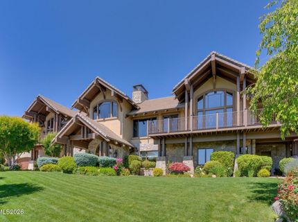
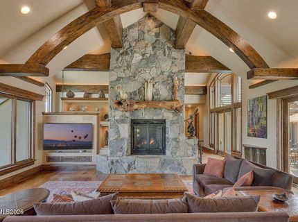
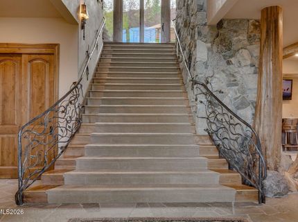
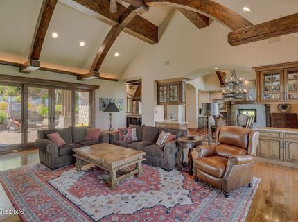
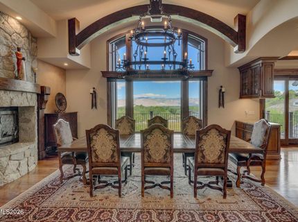
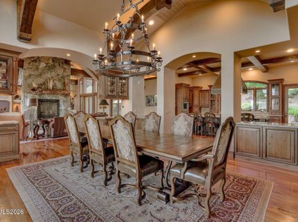
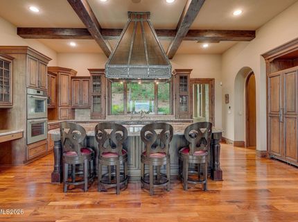
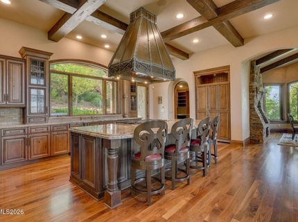
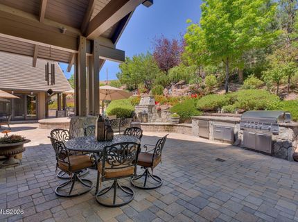
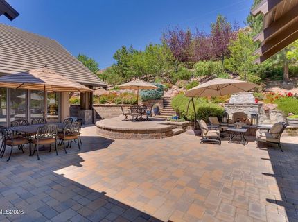
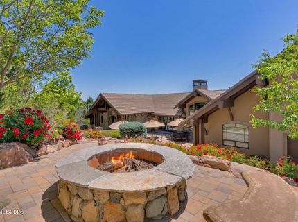
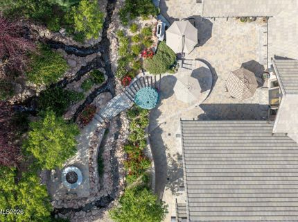
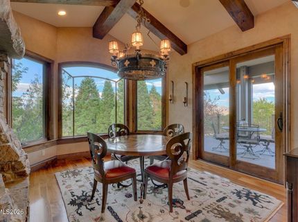
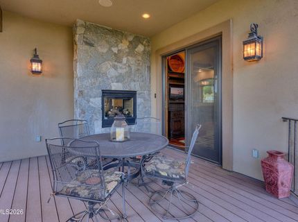
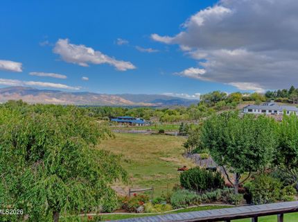
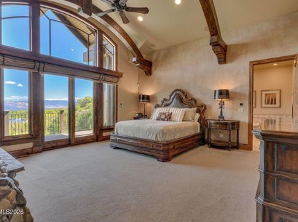
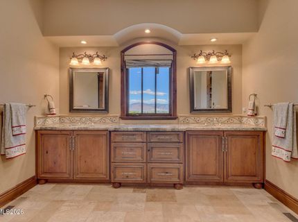
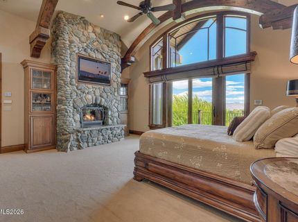
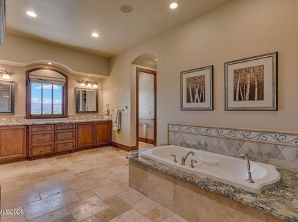
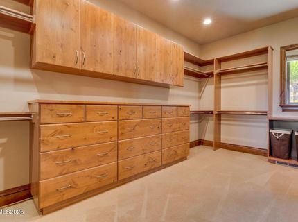
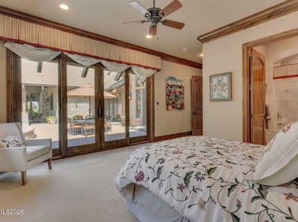
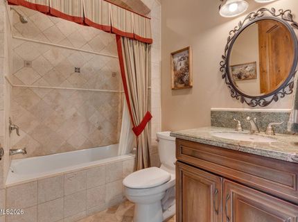
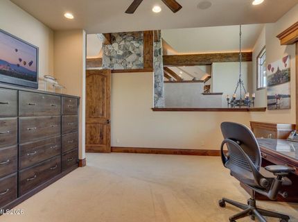
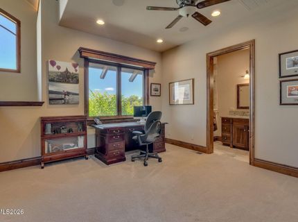
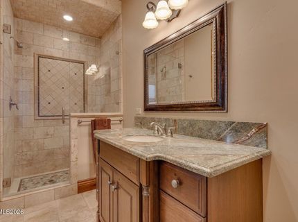
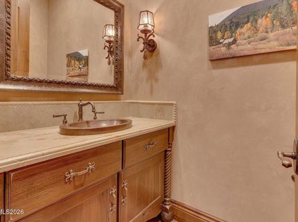
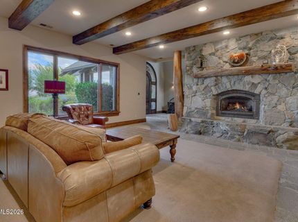
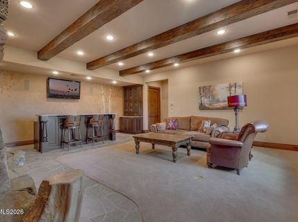
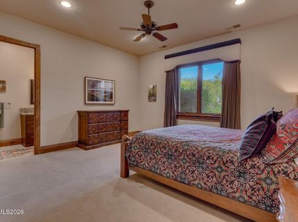
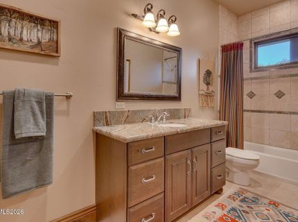
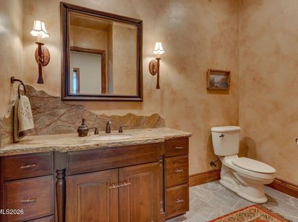
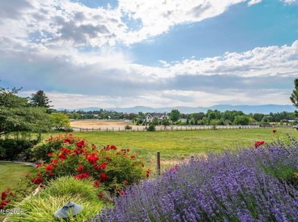
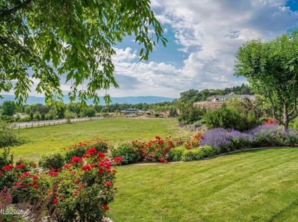
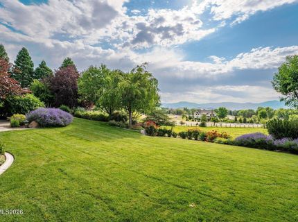
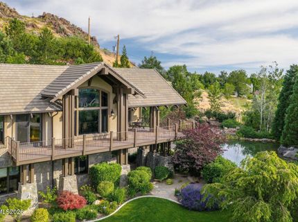
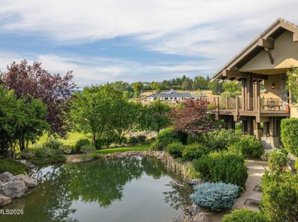
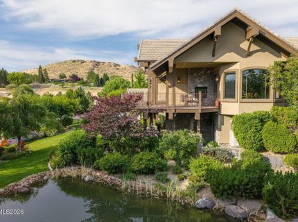
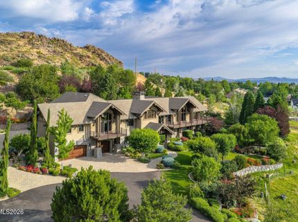
Windy Hill Luxury Estate | 5 Acres of Privacy and Prestige Tucked into one of Reno's most coveted neighborhoods, Windy Hill is a legacy compound built for the way you actually want to live - spacious, private, and framed by incredible city and mountain views. Classic mountain architecture meets modern comfort throughout: custom wood-beamed vaulted ceilings, rich stonework, and decks that open right up to the city lights below. It's warm, it's crafted, it's got character - the kind of home that works just as well for multi-generational living as it does for a true private retreat. There are two separate parcels that total 5-acres, allowing for future development potential. Upstairs is where life happens - kitchen, formal dining, a breakfast nook, and the living area all soaking in gorgeous views, alongside the primary suite, an en suite guest bedroom, an en suite office, powder room, laundry, and a two-car garage. Downstairs adds a second en suite guest bedroom, family room, powder room, and access to the three-car garage - plenty of room to spread out. Outside, mature landscaping surrounds a peaceful pond and cascading water feature overlooking the fire pit and spacious outdoor living area with built-in BBQ area and cozy gas fireplace - made for evenings that stretch late. And with 2.5 fenced acres of fenced pastureland, this is a rare fit for anyone dreaming of a home for their horses or livestock.

Listed By / Presented By

Listed By

Agency Name: Sierra Sothebys Intl. Realty
Agent Name: Jacqueline Daniels
Agency Phone: 775-832-4900
Agent Phone: 530-448-4583

agent picture

Presented By

Agent Name: Pamela Moore
Agent Phone: 775.544.3093
Agency Title: Chase International Real Estate

IDX logo

Property Details

Property Type: Residential - Single Family
Cooling: Central Air
Fenced: Yes
Fireplaces: 6
Garage: 5 car attached
Heating: Forced Air, Propane
Lot Size: 5.00 Acres
Roof Type: Tile
Stories: 2.0
Taxes: $31,094
Year Built: 2009
MLS ID: 260012391

Feature Descriptions

Additional Rooms: Office/Den, Bedroom/Office Main Floor, Entrance Foyer, Multi-Generation
Appliances: Dryer, Disposal, Double Oven, Dishwasher, Microwave, Refrigerator, Trash Compactor, Washer, Additional Refrigerator(s), Gas Cooktop
City Limits: No
Construction Type: Site/Stick-Built
Cooling Y/N: Yes
Dining: High Ceilings
Exterior: Stone, Stucco
Fencing: Full
Fireplace: Gas, Living Room, Dining Room, Family Room, Primary Bedroom, Bath, Other Room
Fireplace Y/N: Yes
Flooring: Carpet, Stone, Wood
Foundation: Slab
Heating Y/N: Yes
Horse Y/N: Yes
Kitchen: Breakfast Bar, Breakfast Nook, Built-In Dishwasher, Built-In Double Oven, Built-In Microwave, Disposal, Gas Cooktop, Kitchen Island, Pantry, Trash Compactor
Laundry Features: Washer Hookup, Laundry Room, Sink, Cabinets, Shelves, Electric Dryer Hookup
Living Room: Ceiling Fan(s), Great Room, High Ceilings
Lot Features: Pasture, Sprinklers In Front, Sloped Up
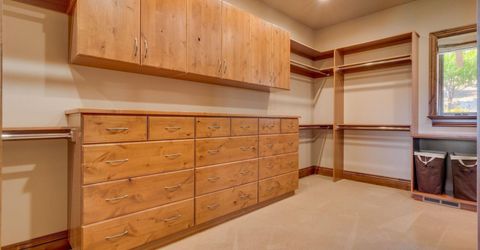
Master Bedroom: Ceiling Fan(s), High Ceilings, Bathtub, Double Sinks, Shower Stall, Walk-In Closet(s)
OtherStructures: None
Parcel #: 222-060-59
Parking: Attached, Garage, Garage Door Opener, Parking Pad, RV Access/Parking, Additional Parking, Garage Door Opener Controls
Patio/Porch: Deck, Patio, Covered, Uncovered, Porch
Road Frontage: Public
Road Responsibility: Public Maintained Road
Security: yes
Security Features: Smoke Detector(s), Security Fence, Security Gate, Security System Owned, Security System, Video Doorbell
Sewer: Septic Tank
Special View Info: City, Mountain(s), Trees/Woods, Valley
Sprinklers: Front
SQFT Living: 6252
Utilities: Internet Connected
Water: Well
Water Rights Y/N: Yes
Window Features: Drapes, Double Pane Windows, Window Coverings, Wood Frames

Amenities

Ceiling Fan(s)
Central Vacuum
High Ceilings
Smart Thermostat
Vaulted Ceiling(s)
Breakfast Bar
Kitchen Island
Pantry
Walk-In Closet(s)
Entrance Foyer
Balcony
Built-in Barbecue
Dog Run
Fire Pit
Rain Gutters
Water Feature

Schools

High School: Reno
Middle School: Pine
Elementary School: Huffaker

Neighborhood Map

Driving Directions

Demographics

Estimate My Payments

  • Estimated Payment
    $17,442.84
  • Principal & Interest
    $13,130.84
  • Property Tax
    $2,591.17
  • Homeowner's Insurance
    $1,720.83
(Payments are an estimate and may vary by lender)

Mortgage Calculator

Change Payment Information

%
years/fixed
yearly
yearly (est.)
Contact Photo

We're Here to Help

Connect with our team of knowlegable local agents to guide your next move with style and grace.

Login to My Homefinder