
Join Login
984 Sand Iron Drive, Incline Village, NV 89451 Photo

49 Total Photos [Click to View All]

984 Sand Iron Drive
Incline Village, NV 89451
$9,500,000
7 Beds | 6 full 1 partial Baths | 6008 sqft | 0.58 Acreage

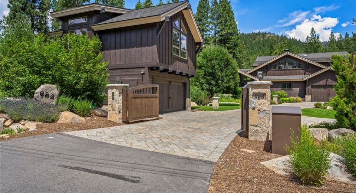
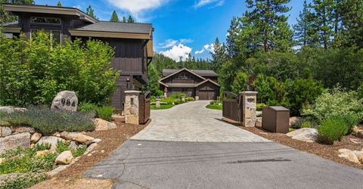
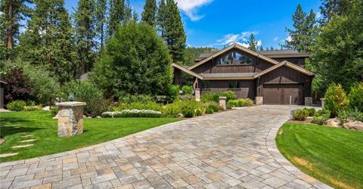
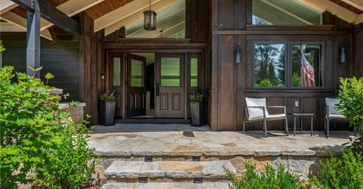
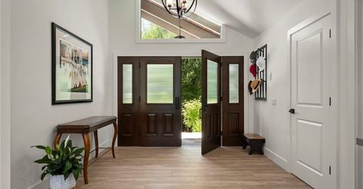
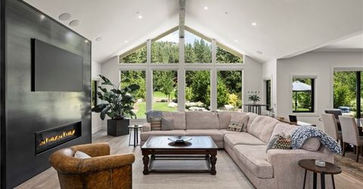
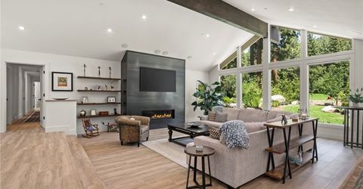
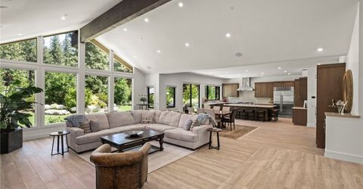
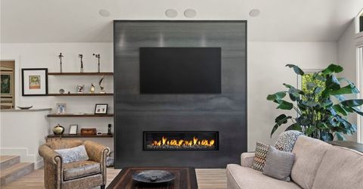
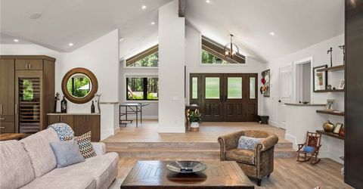
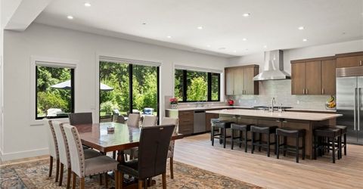
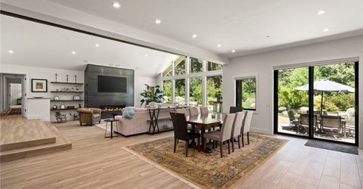
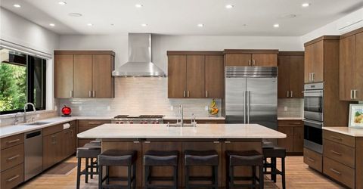
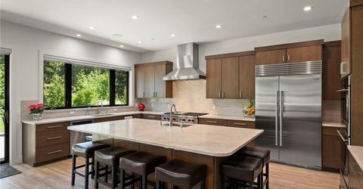
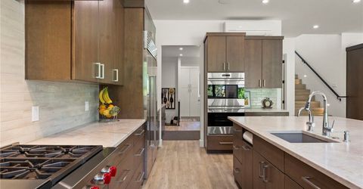
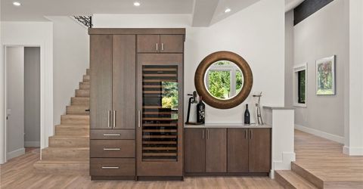
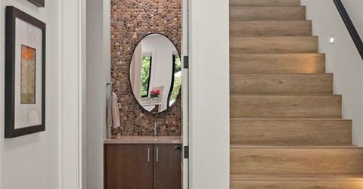
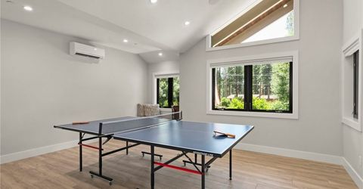
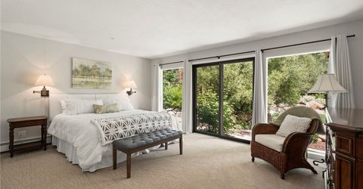
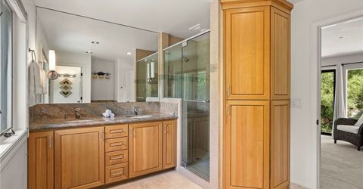
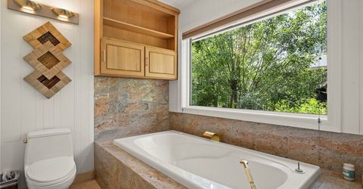
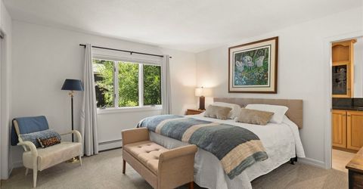
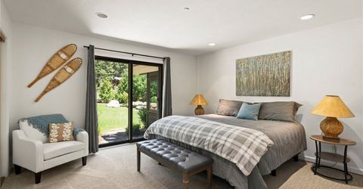
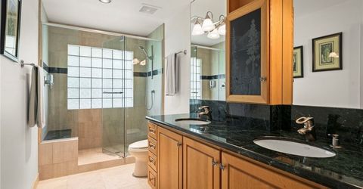
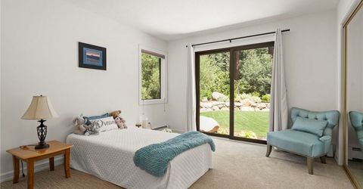
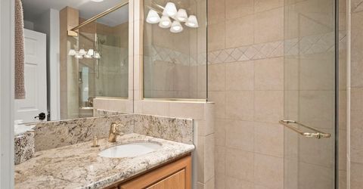
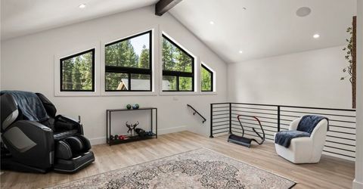
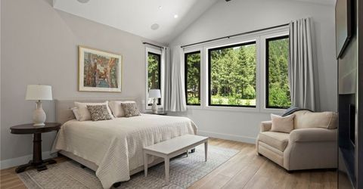
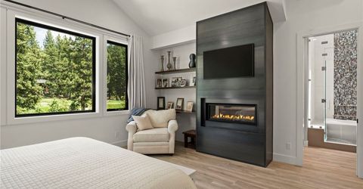
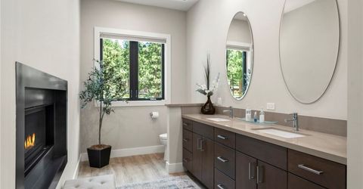
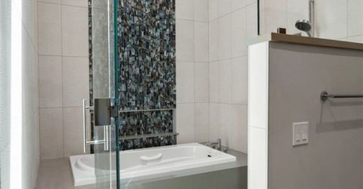
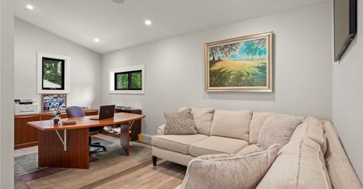
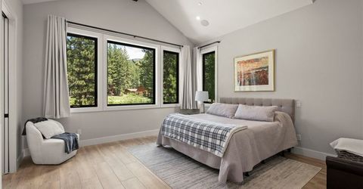
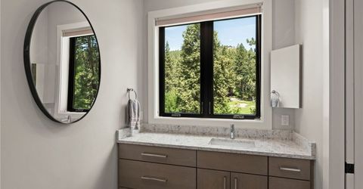
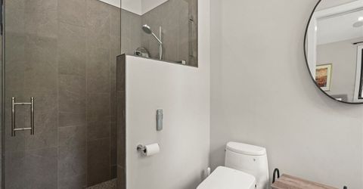
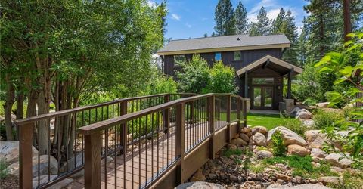
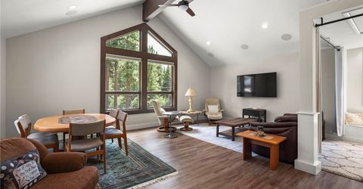
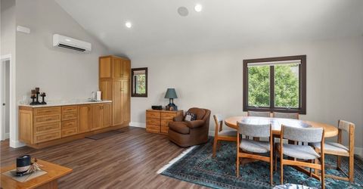
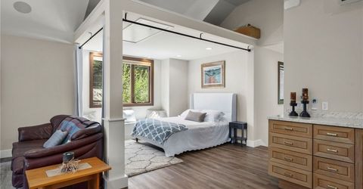
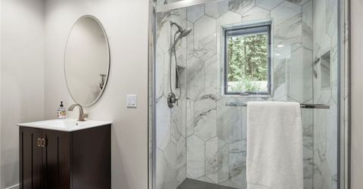
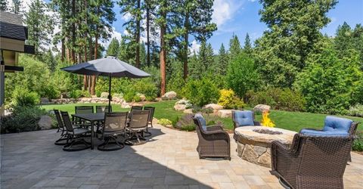
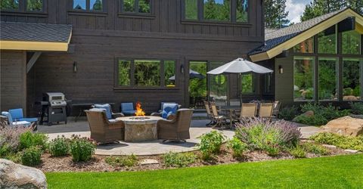
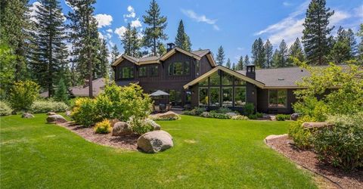
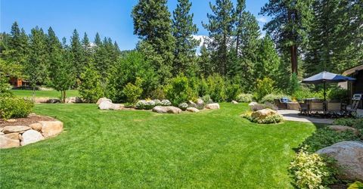
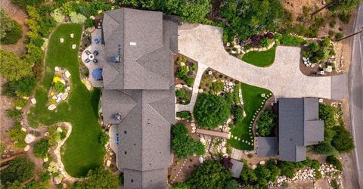
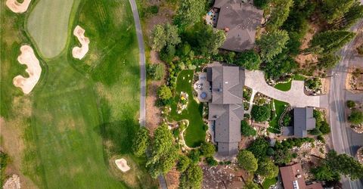
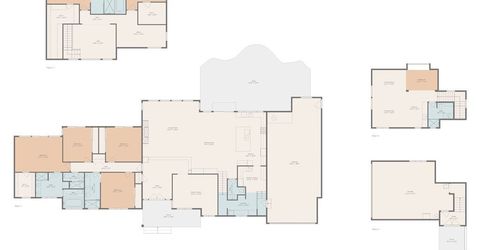
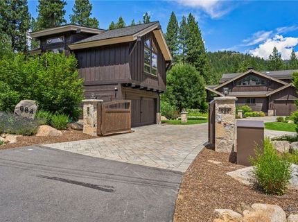
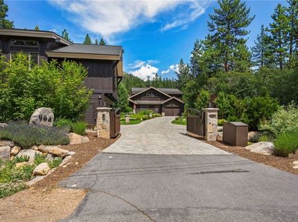
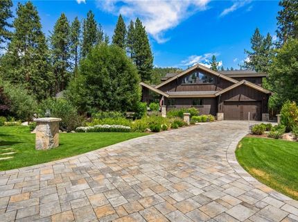
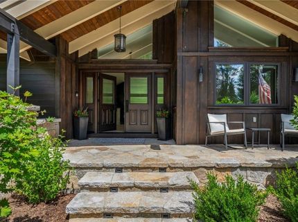
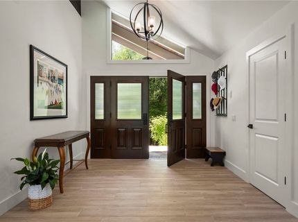
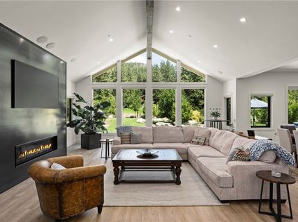
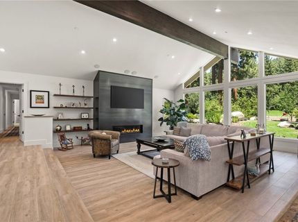
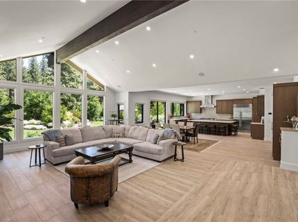
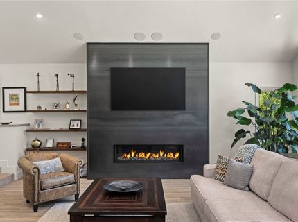
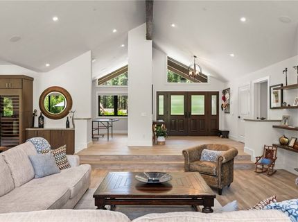
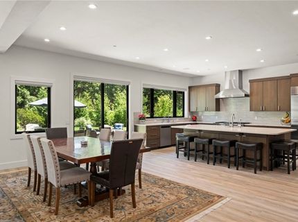
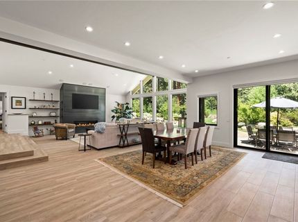
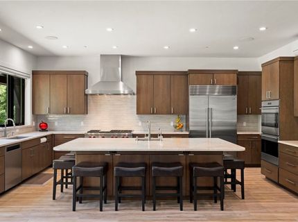
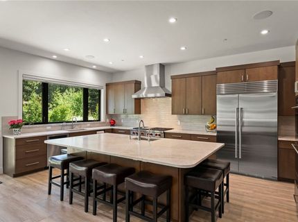
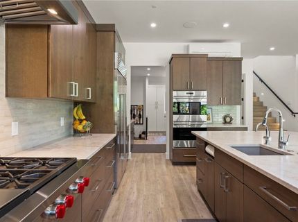
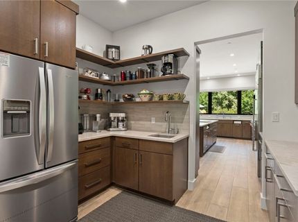

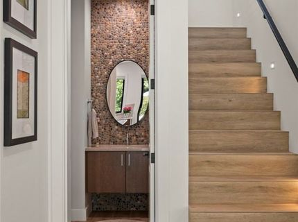
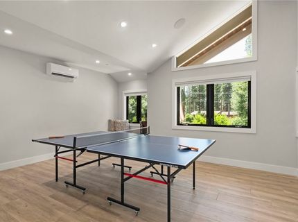
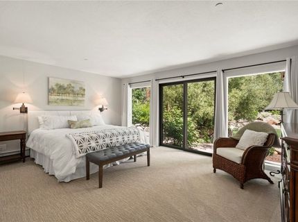
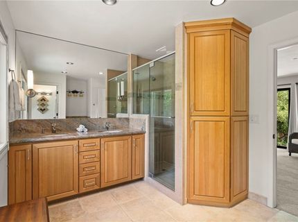
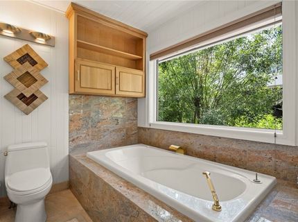
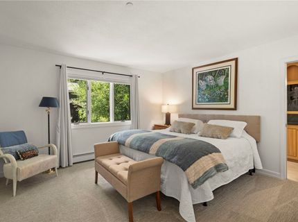
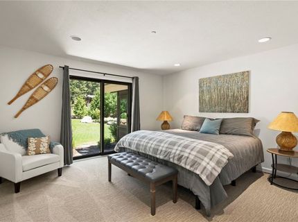
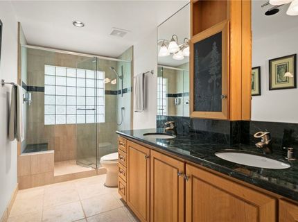
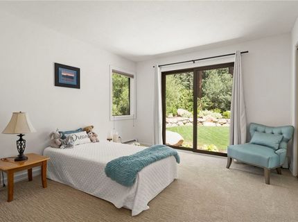
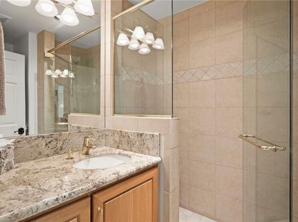
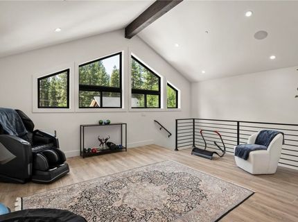
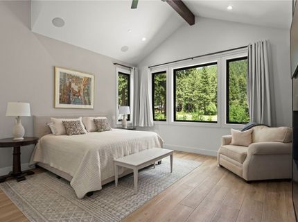
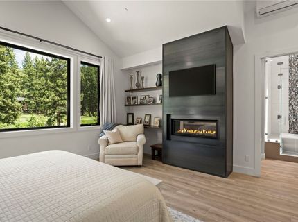
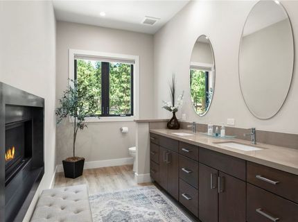
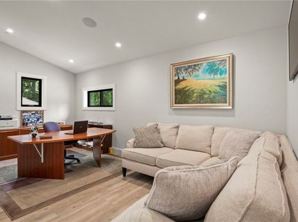
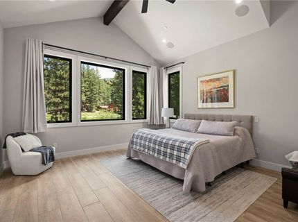
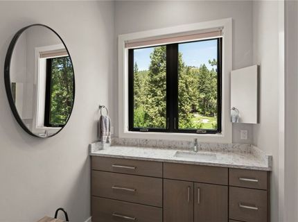
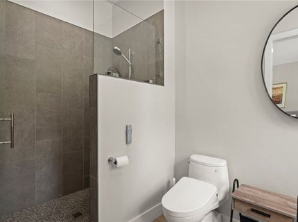
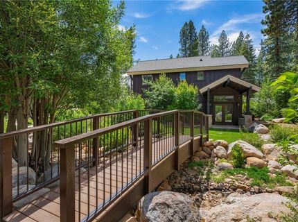

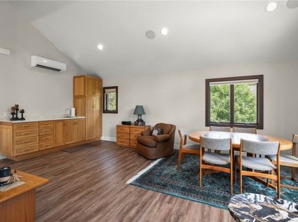
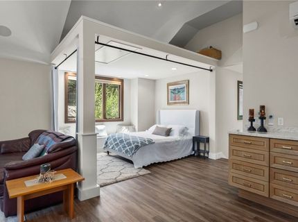
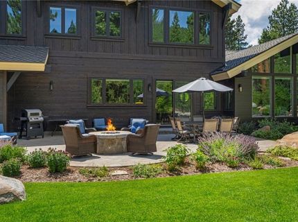
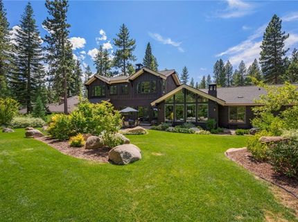
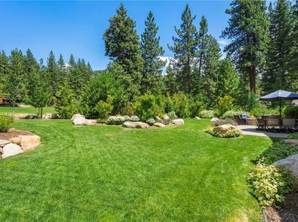
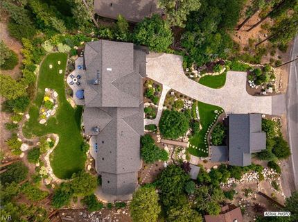
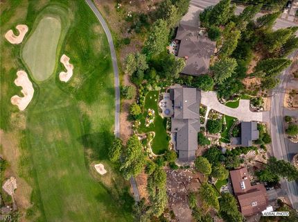
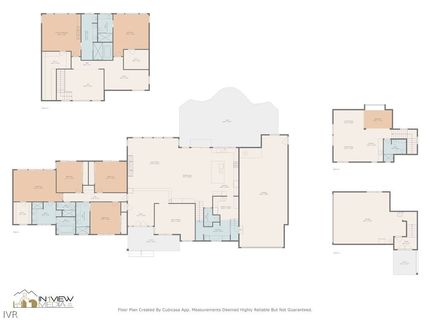
Set along the 13th green of Incline Village's Championship Golf Course, this newly built completed in 2022 estate is one of the area's most unique and captivating properties. Open living, kitchen and dining spaces frame the beautifully landscaped grounds and golf course views. A creek winds through the front yard, surrounded by mature landscaping and crossed by a charming footbridge. The main residence offers six bedrooms, including three spacious primary suites. One features an adjoining office, while an open bonus room currently serves as an exercise suite the third lives on the main level of the home. A separate game room and three additional bedrooms complete the living spaces. An oversized 5 car garage provides exceptional storage and parking. A detached guest residence offers a private bedroom and living space above its own 3 car garage. With seven total bedrooms and garage parking for up to eight cars, this remarkable property offers exceptional space, privacy and versatility.

Listed By / Presented By

Listed By

Agency Name: Lakeshore Realty
Agent Name: Chris Plastiras
Agency Phone: 775-831-7000

agent picture

Presented By

Agent Name: Pamela Moore
Agent Phone: 775.544.3093
Agency Title: Chase International Real Estate

IDX logo

Property Details

Property Type: Residential - Single Family
Cooling: Central Air, Wall/Window Unit(s),1 Unit
Fireplaces: 2
Garage: 4 car attached
Heating: Natural Gas, Gas, Hot Water
Home Style: Contemporary
Lot Size: 0.58 Acres
Stories: 1.0
Taxes: $12,670
Year Built: 1978
MLS ID: 1019102

Feature Descriptions

Appliances: Dryer, Dishwasher, Electric Oven, Freezer, Disposal, Gas Range, Microwave, Refrigerator, Wine Refrigerator, Washer
Days on Site: 4
Exterior: Frame, Stone Veneer
Fireplace: Two
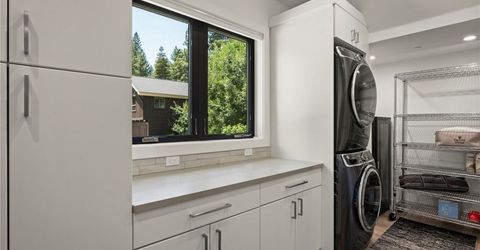
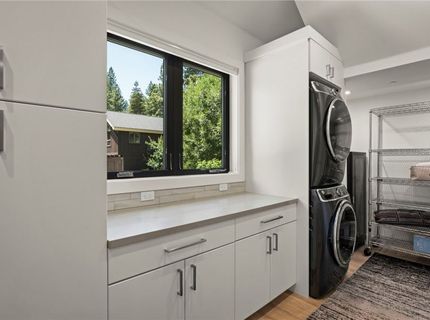
Laundry: Laundry Closet, Laundry in Utility Room, In Hall, Main Level, Laundry Room
Lot: On Golf Course, Stream/Creek, Level
Parcel#: 131-261-28
Parking: Attached, Detached, Four Car Garage, Four or more Spaces, Garage, RV Access/Parking
Parking Notes: Attached, Detached, Four Car Garage, Four or more Spa
Patio/Porch: Open, Patio, Porch
Security: Smoke Detector(s)
Special View Info: Golf Course, Mountain(s), Creek/Stream, Trees/Woods
Topography: Level
Window: Skylight(s)

Amenities

Beamed Ceilings
Wet Bar
Built-in Features
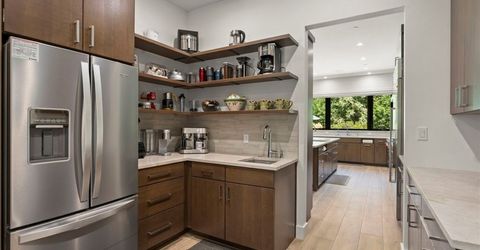
Butler's Pantry
Cathedral Ceiling(s)
Granite Counters
High Ceilings
Kitchen Island
Kitchen/Family Room Combo
Marble Counters
Recessed Lighting
Skylights
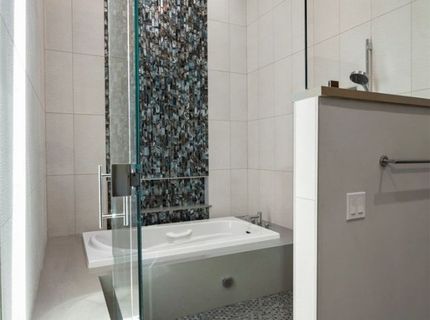
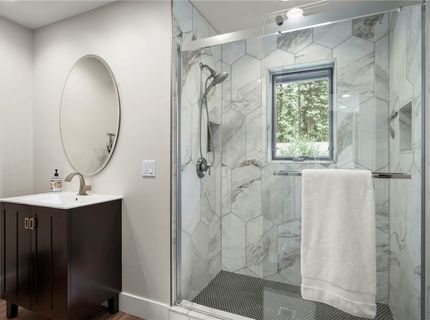
Steam Shower
Vaulted Ceiling(s)
Walk-In Closet(s)
Walk-In Pantry
Landscaping
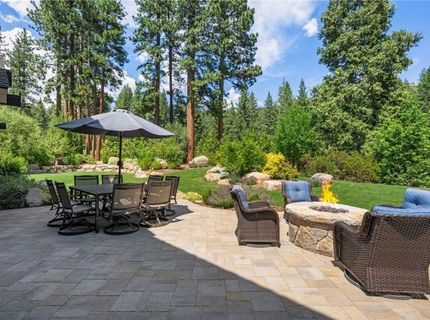
Patio

Neighborhood Map

Driving Directions

Demographics

Estimate My Payments

  • Estimated Payment
    $24,969.55
  • Principal & Interest
    $21,142.88
  • Property Tax
    $1,055.83
  • Homeowner's Insurance
    $2,770.83
(Payments are an estimate and may vary by lender)

Mortgage Calculator

Change Payment Information

%
years/fixed
yearly
yearly (est.)
Contact Photo

We're Here to Help

Connect with our team of knowlegable local agents to guide your next move with style and grace.

Login to My Homefinder