
Join Login
2315 Brisbane Avenue, Reno, NV 89503 Photo

2 Photos

2315 Brisbane Avenue
Reno, NV 89503
$549,000
3 Beds | 2 full Baths | 1210 sqft | 0.16 Acreage

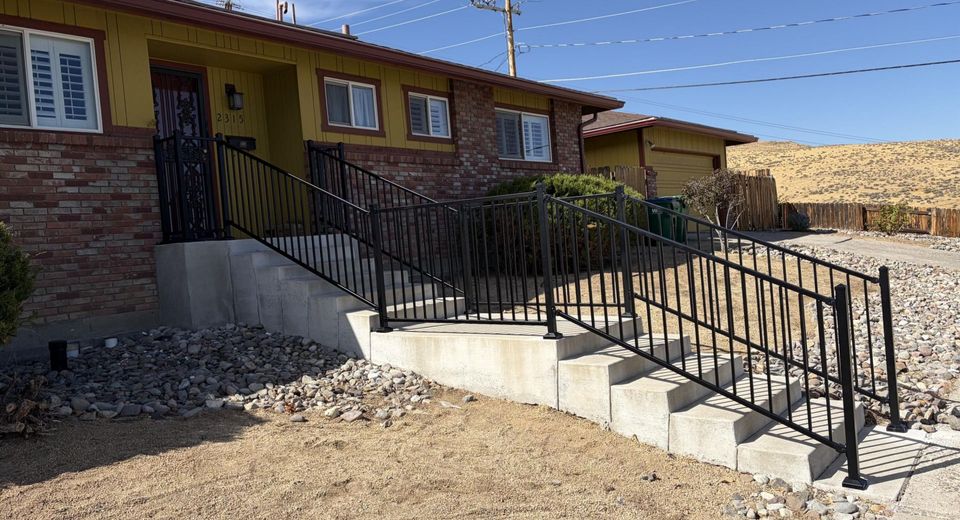
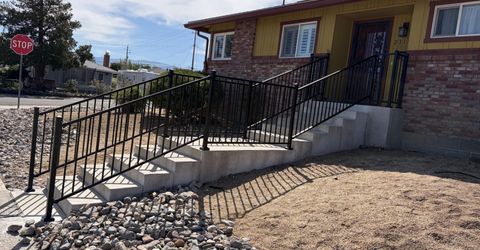
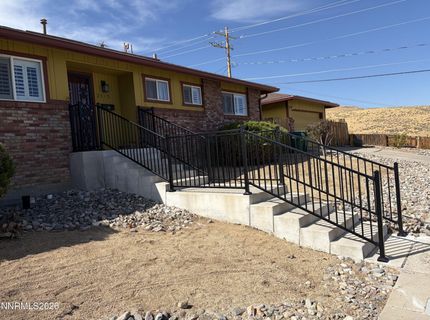
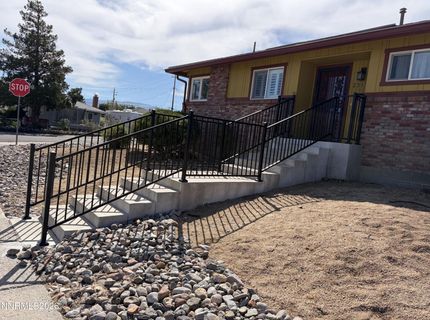
Sign and lockbox will be added on 9 25 2026 with pictures. All electrical, plumbing and sewer updated in 2011. The back yard is on a drip system. Zero landscaping for easy maintenance of yard. Located near Rancho San Rafael Park, watch the balloons lift off from your front yard. Northside of the property borders Rancho San Rafael Park. Excellent for taking long walks and enjoying sunrises/sunsets. Original wood floors. Kitchen and Bathrooms have been upgraded. Instant hot water system. Close to Peavine Elementary School. Great location.

Listed By / Presented By

Listed By

Agency Name: Nolan Realty & Investments
Agent Name: Jeanette Williams
Agency Phone: 775-635-8636
Agent Phone: 775-225-9439

agent picture

Presented By

Agent Name: Pamela Moore
Agent Phone: 775.544.3093
Agency Title: Chase International Real Estate

IDX logo

Property Details

Property Type: Residential - Single Family
Cooling: Central Air, Electric
Fireplaces: 1
Garage: 2
Heating: Fireplace(s), Forced Air, Natural Gas
Lot Size: 0.16 Acres
Roof Type: Composition
Stories: 1.0
Taxes: $954
Year Built: 1956
MLS ID: 260012360

Feature Descriptions

Additional Rooms: Workshop
Appliances: Dryer, Disposal, Dishwasher, Refrigerator, Washer, Oven
City Limits: Yes
Construction Type: Masonry, Site/Stick-Built
Cooling Y/N: Yes
Dining: Ceiling Fan(s), Kitchen Combination
Exterior: Brick, Wood Siding
Fencing: Back Yard
Fireplace: Wood Burning, Living Room
Fireplace Y/N: Yes
Flooring: Ceramic Tile, Wood
Foundation: Crawl Space, Concrete Perimeter
Heating Y/N: Yes
Kitchen: Built-In Dishwasher, Built-In Single Oven, Disposal
Laundry Features: In Hall, Washer Hookup, Laundry Closet, Gas Dryer Hookup, In Bedroom
Living Room: None
Lot Features: Cul-De-Sac, Corner Lot, Gentle Sloping, Level, Sloped Down, Sprinklers In Front
Master Bedroom: On Main Floor, Shower Stall
OtherStructures: Workshop
Parcel #: 002-131-01
Parking: Garage, None, Garage Door Opener Controls
Patio/Porch: Patio, Covered, Uncovered, Porch
Road Frontage: Public, City Street
Road Responsibility: Public Maintained Road
Security Features: Smoke Detector(s)
Sewer: Public Sewer
Special View Info: City, Desert, Mountain(s), Valley
Sprinklers: Front
SQFT Living: 1210
Utilities: Cable Available, Cable Connected, Electricity Connected, Natural Gas Connected, Phone Available, Sewer Connected, Water Connected, Cellular Coverage, Internet Available, Water Meter Installed
Water: Public
Water Rights Y/N: No
Window Features: Double Pane Windows, Window Coverings, Vinyl Frames

Amenities

Ceiling Fan(s)
No Interior Steps
Primary Downstairs
Rain Gutters

Schools

High School: Reno
Middle School: Clayton
Elementary School: Peavine

Neighborhood Map

Driving Directions

Demographics

Estimate My Payments

  • Estimated Payment
    $1,461.46
  • Principal & Interest
    $1,221.84
  • Property Tax
    $79.50
  • Homeowner's Insurance
    $160.13
(Payments are an estimate and may vary by lender)

Mortgage Calculator

Change Payment Information

%
years/fixed
yearly
yearly (est.)
Contact Photo

We're Here to Help

Connect with our team of knowlegable local agents to guide your next move with style and grace.

Login to My Homefinder